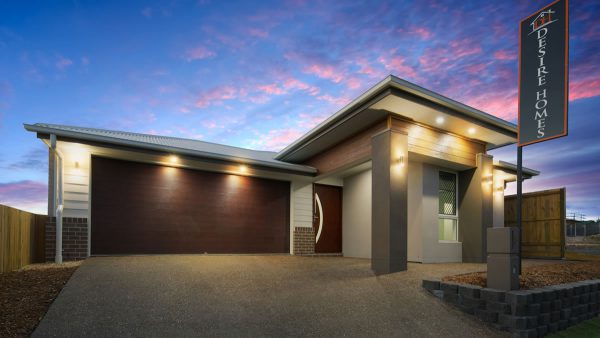
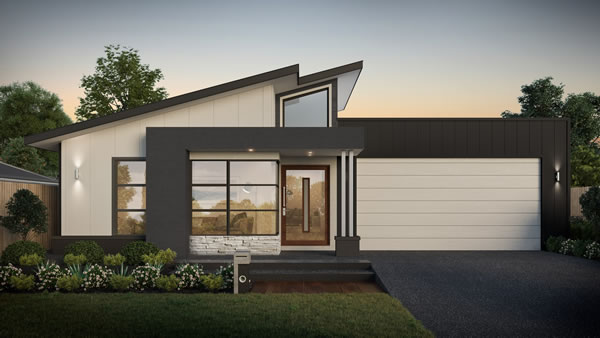
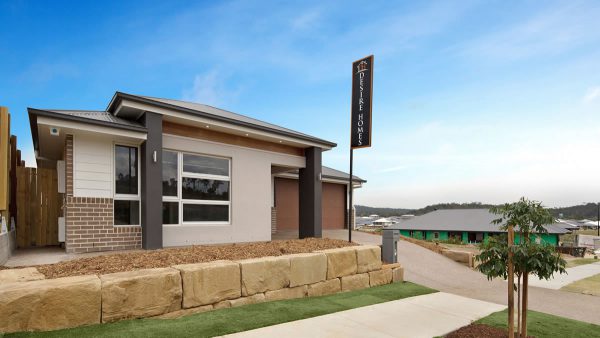
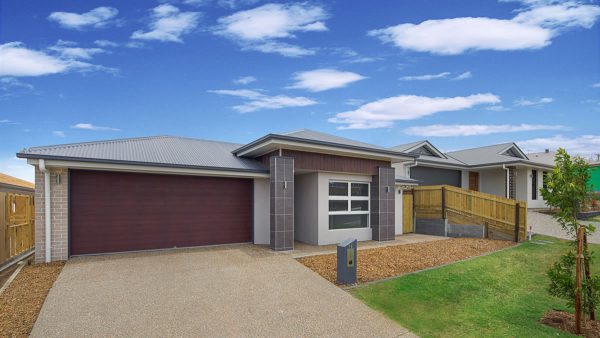
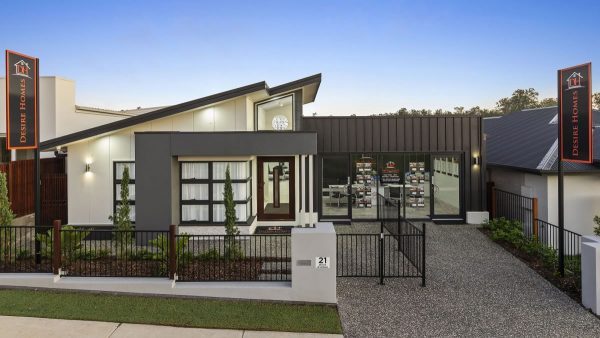
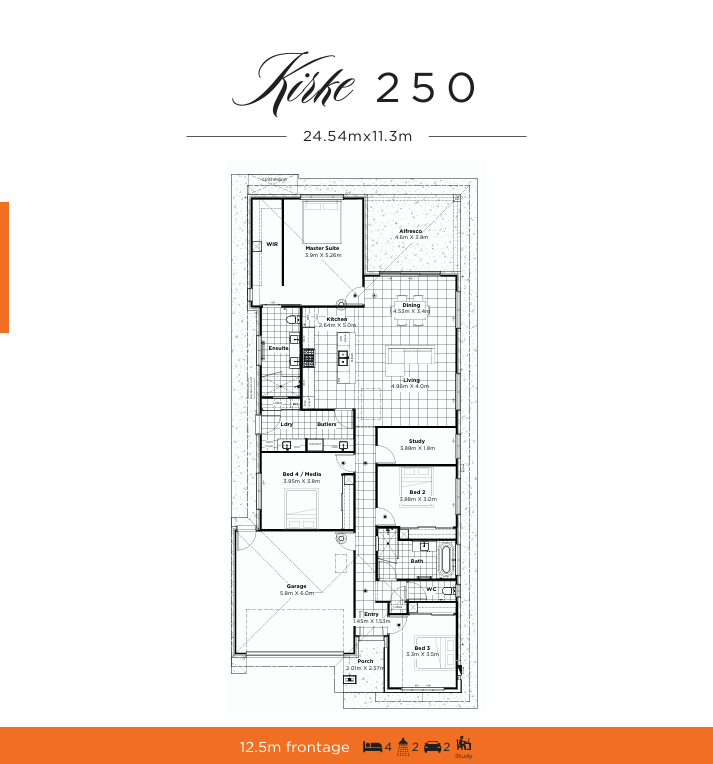
The Kirke 250
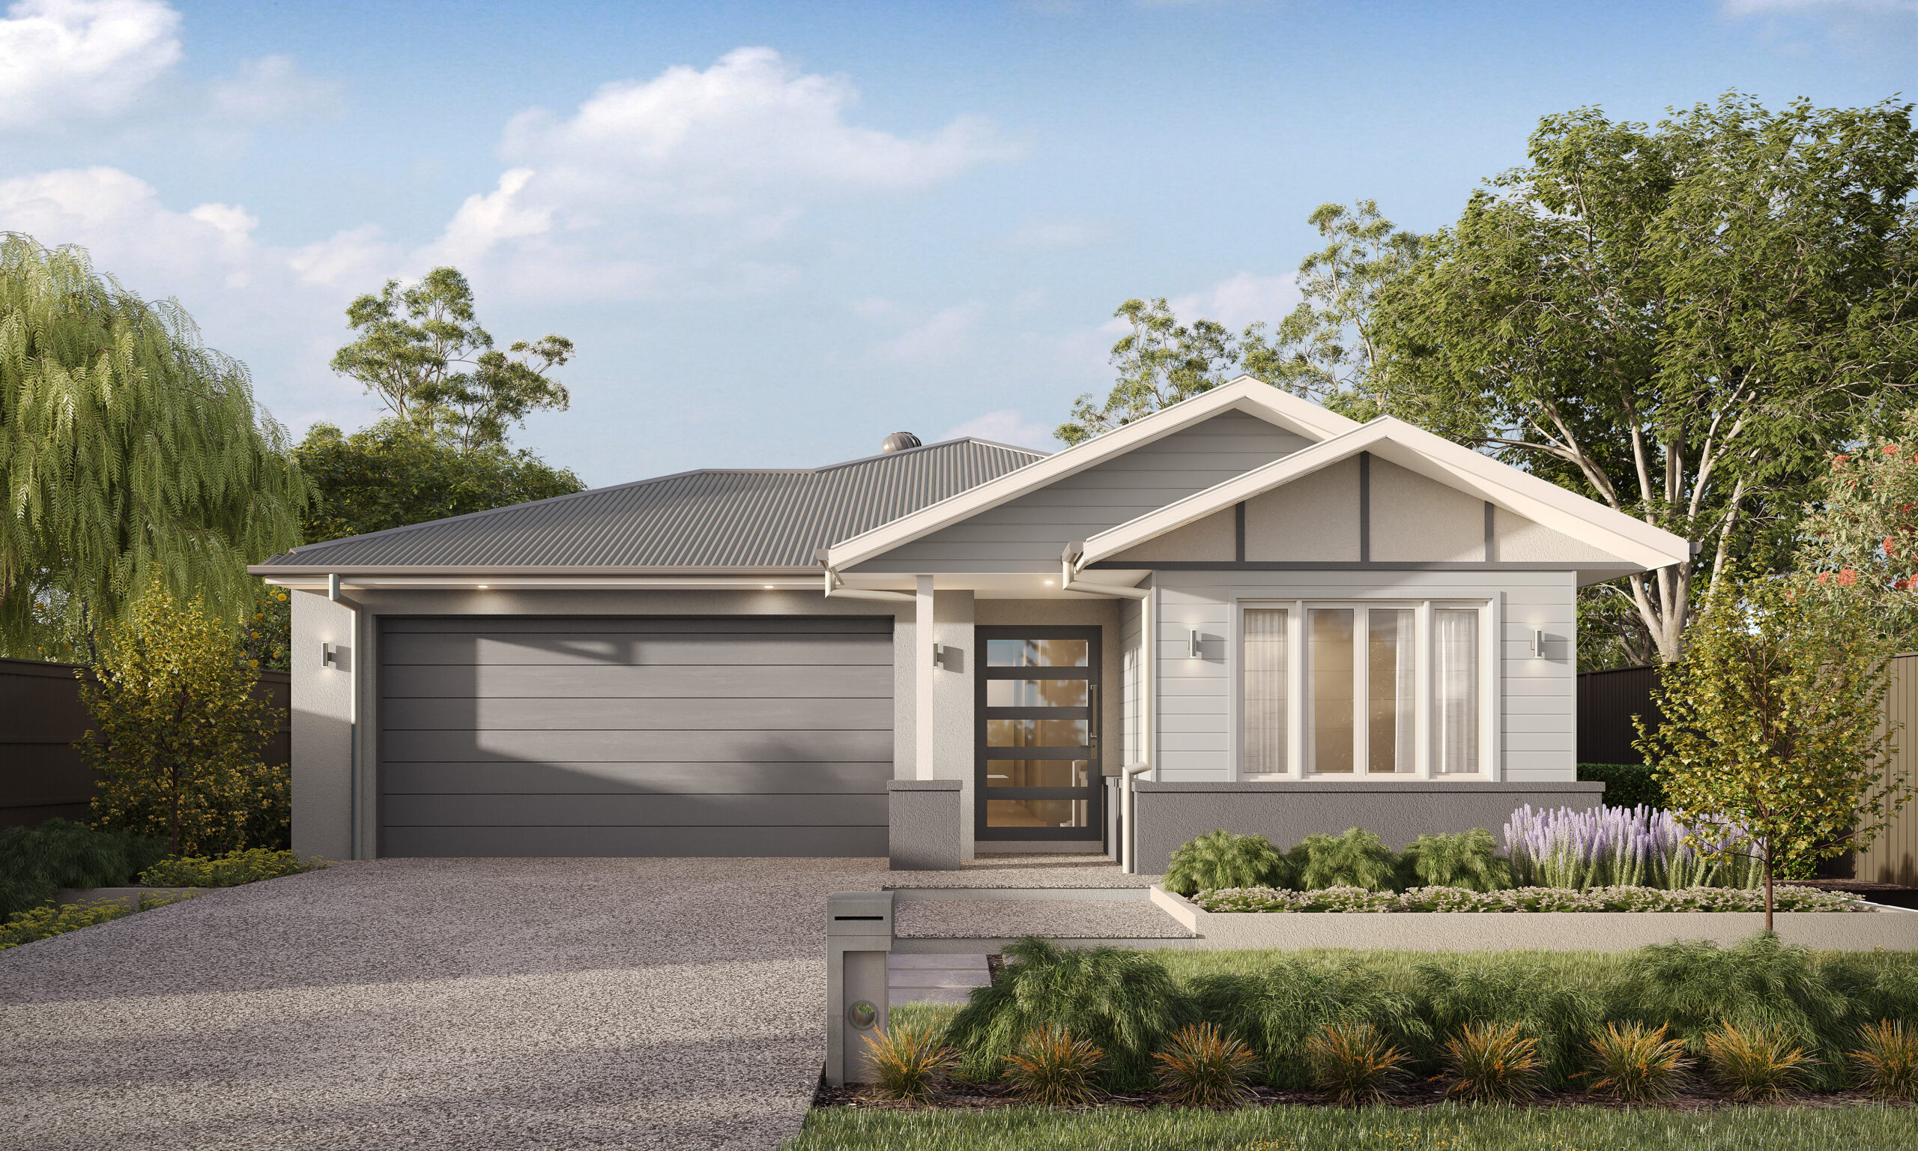

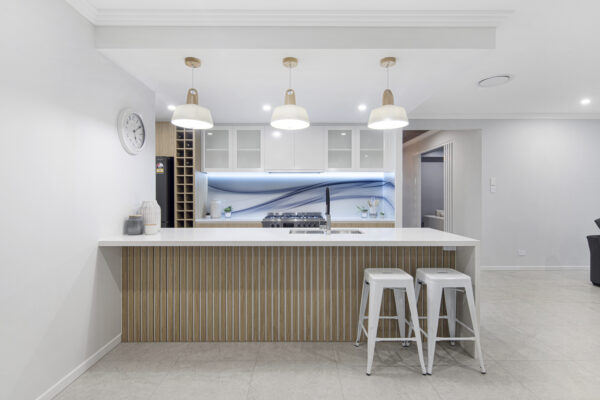

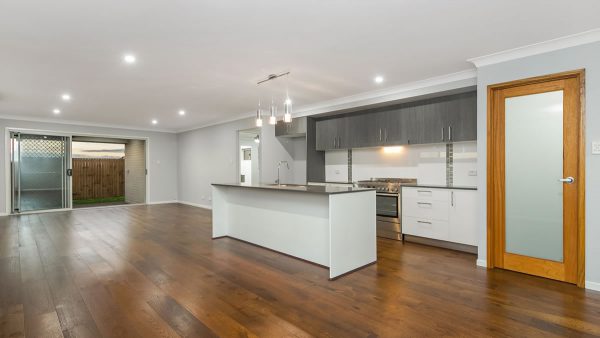
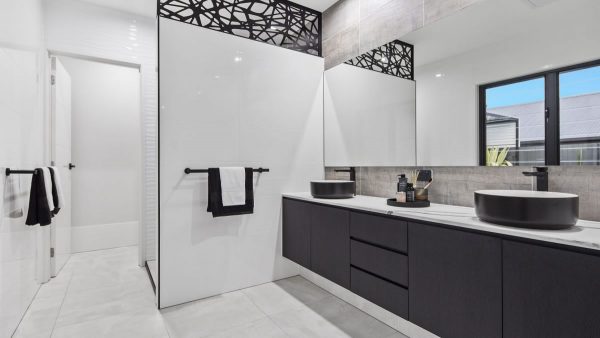
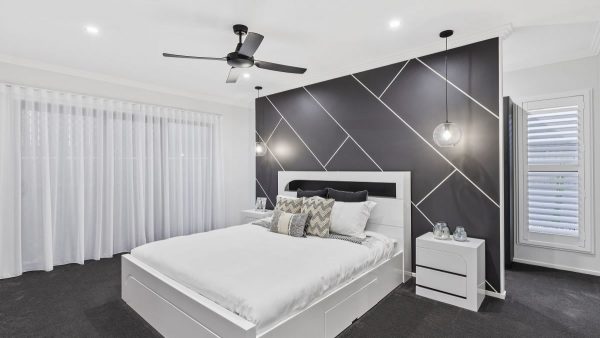
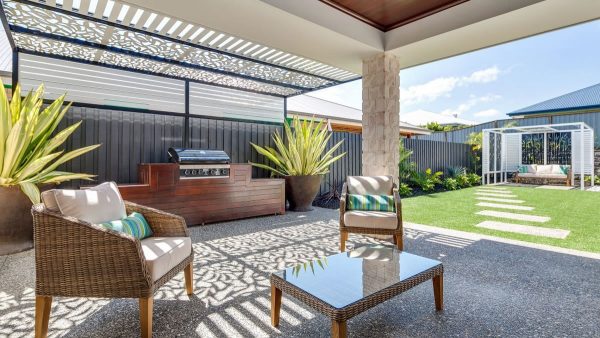
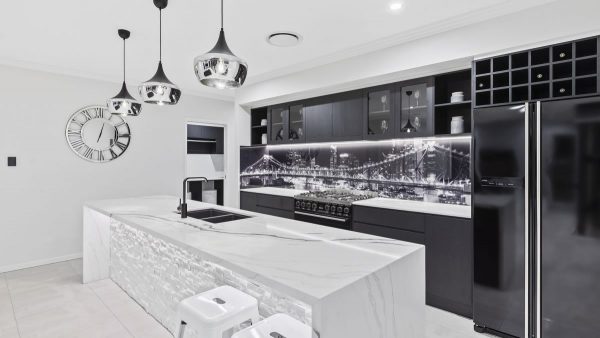
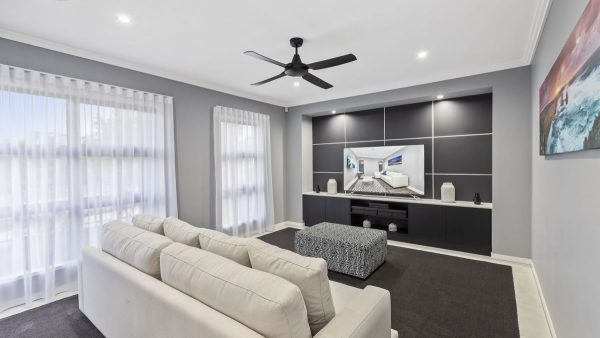
The Kirke 250 has been designed to fit on a 12.5m wide frontage lot and retains enough space for the whole family to enjoy. This 4 bedroom, 2 bathroom home has a generous living/dining area leading into a large alfresco for a home of 250m2 in size.