28 August 2018
Kirke 250
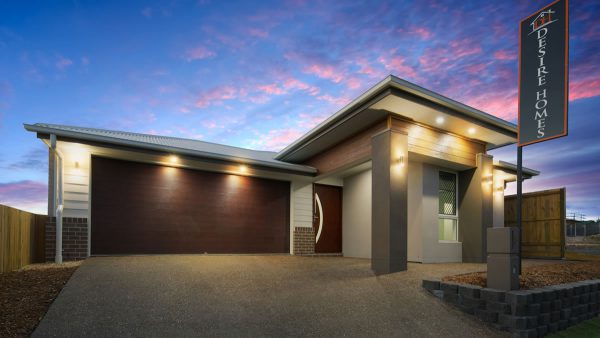
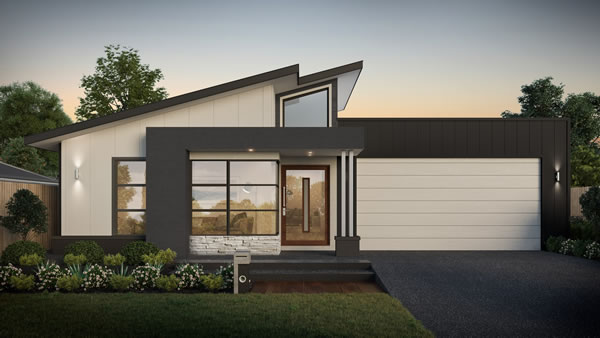
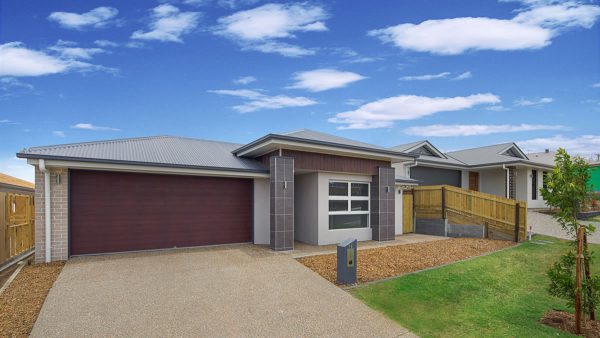
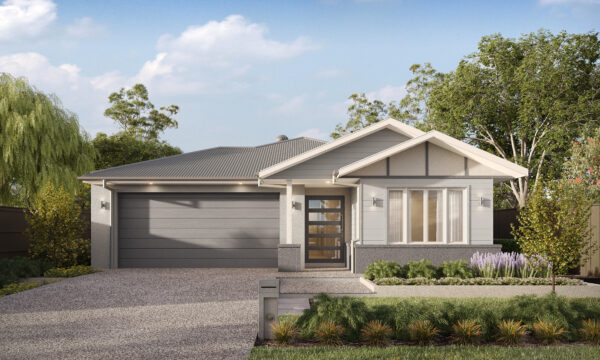
The Kirke 250 has been designed to fit on a 12.5m wide frontage lot and retains enough space for the whole family to enjoy. This 4 bedroom, 2 bathroom home has a generous living/dining area leading into a large alfresco for a home of 250m2 in size. View Kirke 250 Floor Plan Brochure
Read more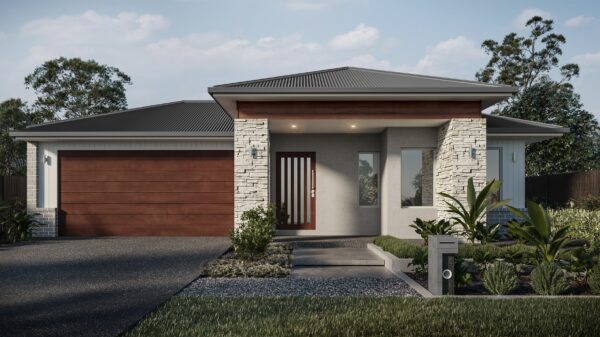
21 August 2018
Jardine 250
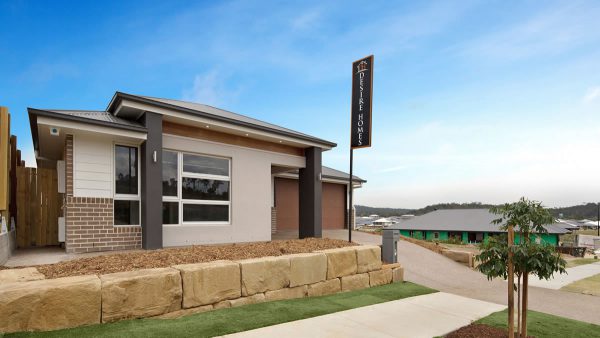
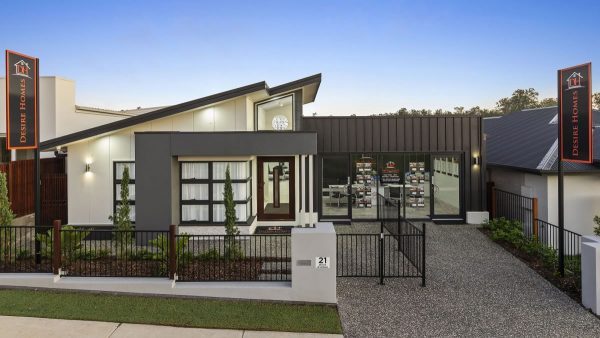
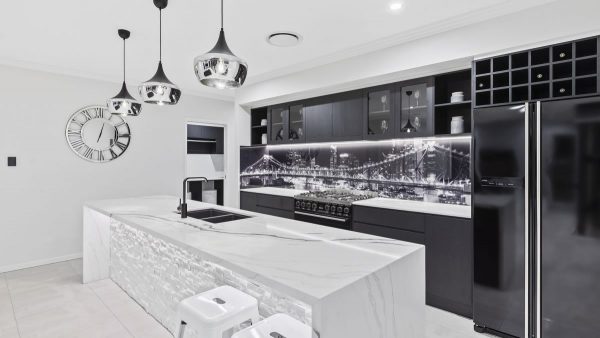
The Jardine 250 is the plan of our Display Home in the Providence Estate at South Ripley which won the Master Builders Qld Regional Award 2018 for Best Display Home in Brisbane for the $251,000 $350,000 Category. It is a very generous 250m2 home with room for a large family. This home includes four bedrooms,
Read more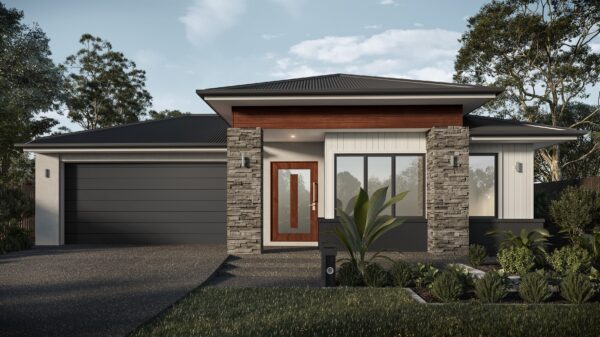
20 August 2018
Jardine Mod 250
The Jardine 250 Modified is a clever solution for our award winning Jardine 250 plan to fit on a 30m long lot. Keeping many of the well liked features the Jardine 250 has to offer, this plan is a winner on so many levels. View Jardine 250 Modified Floor Plan Brochure View The Jardine 250 Modified
Read more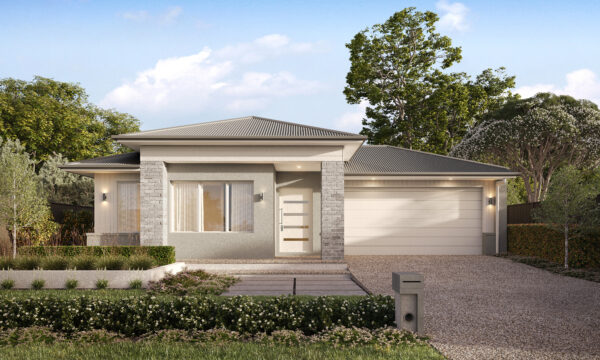
19 August 2018
Diamantina 251
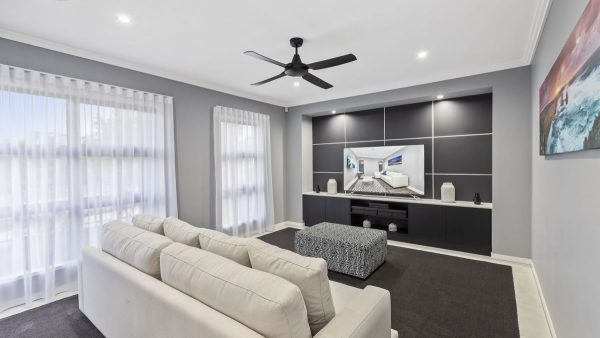
The Diamantina 251 is a spacious 4 bed, 2 bathroom home that includes a media room, large butlers pantry, kitchen and ensuite, inviting centre alfresco area and large double garage with rear access. The Diamantina 251 is a 251m2 home that feels much larger than it looks. View Diamantina 251 Floor Plan Brochure View The Diamantina
Read more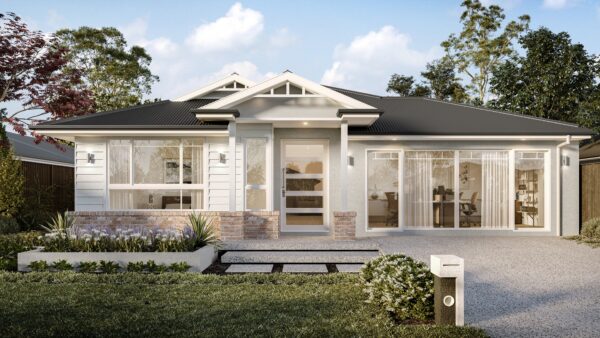
18 August 2018
Mossman 250
The Mossman 250 is our newest arrival in the 250m2 home category. Sure to be a crowd favourite, this 250m2 home has been designed from our popular Jardine 240 and Diamantina 250 plan and features 4 bedrooms, 2 bathrooms, study nook media room and alfresco central to the home. View Mossman 250 Floor Plan Brochure View The
Read more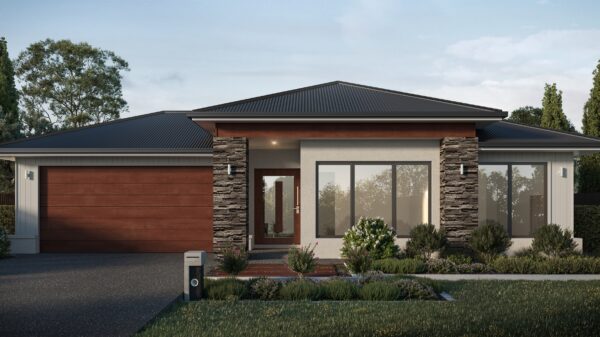
17 August 2018
Lockhart 287
The Lockhart 287 has spacious and classy written all over it. Carefully thought out and catering for a large family, this 287m2 plan has everything positioned with maximum space offered in the areas you need it most. View Lockhart 287 Floor Plan Brochure
Read more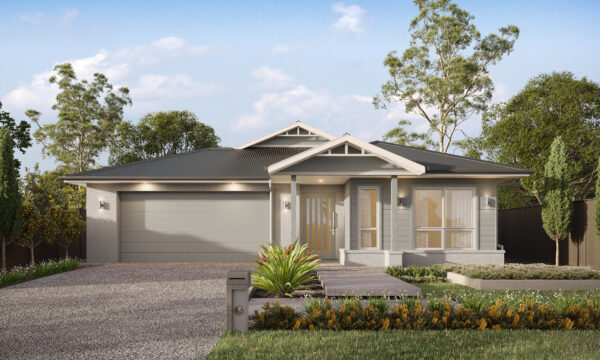
16 August 2018
Starcke 250
The Starcke 250 has been specifically designed for a larger frontage lot. Offering 4 bedrooms, 2 bathrooms, media room and butlers pantry through to laundry, you won’t need to change a thing. There’s even room for a hallway table in this 250m2 home. View Starcke 250 Floor Plan Brochure
Read more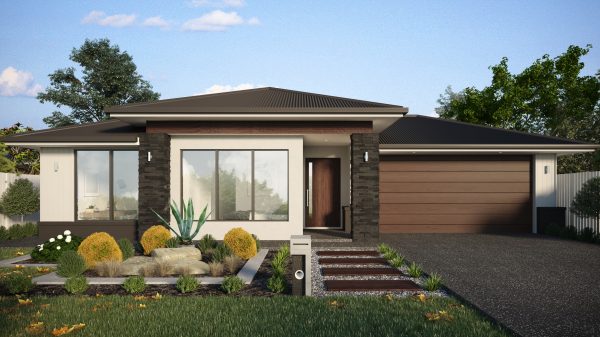
15 August 2018
Bloomfield 264
The Bloomfield 264 is a very large open plan 264m2 home. Featuring 4 bedrooms, 2 bathrooms, media room, spacious living and dining. Suitable for 16m+ block widths The Bloomfield 264 can accommodate the growing family with ease. View Bloomfield 264 Floor Plan Brochure View The Bloomfield 263 Plan Video Tour
Read more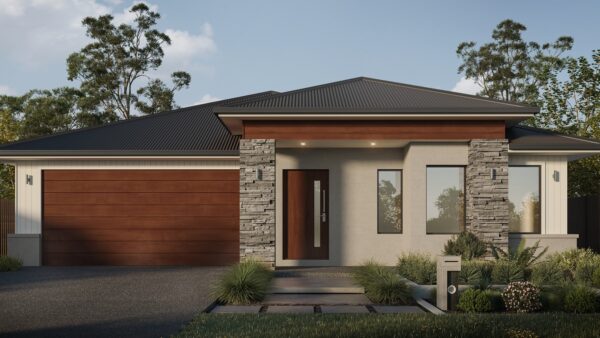
14 August 2018
Endeavour 264
The Endeavour 266 was cleverly designed for a corner lot but would suit a 14m wide frontage. This top class design has you wondering why you never thought of building a new home of this size before. Open plan living at its finest, this 266m2 home suits entertainers who thrive on utilising the living, dining,
Read more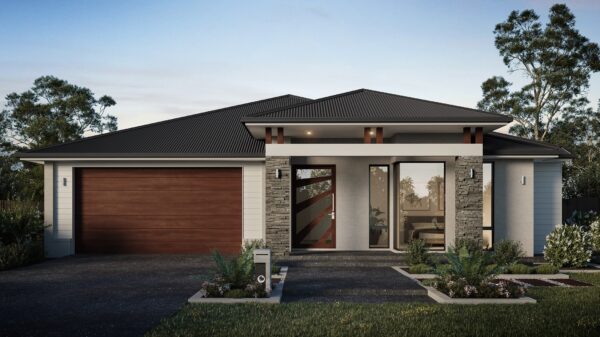
13 August 2018
Coen 285
The Coen 285 is our popular Jardine 250 plan which has been customised to add an ensuite onto the front bedroom and maximising the alfresco to wow any outdoor entertainer. This 285m2 plan has it all with 4 bedrooms, 3 bathrooms, media room and very generous sized living, dining and alfresco. View Coen 285 Floor Plan
Read more