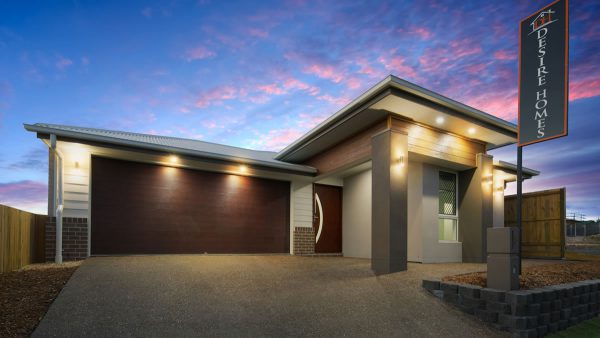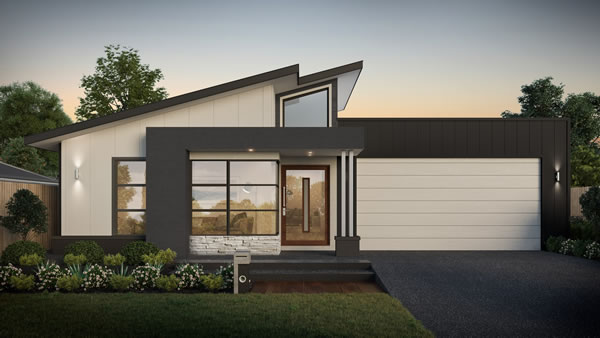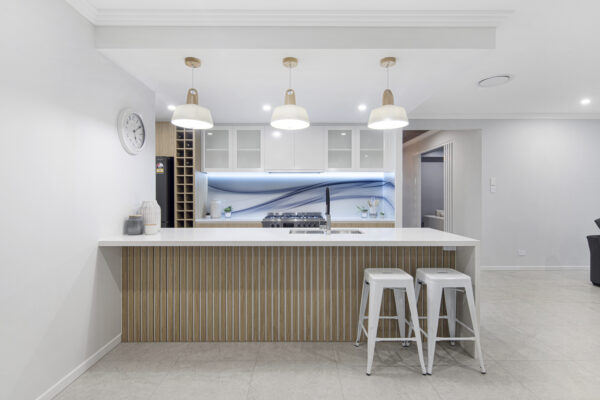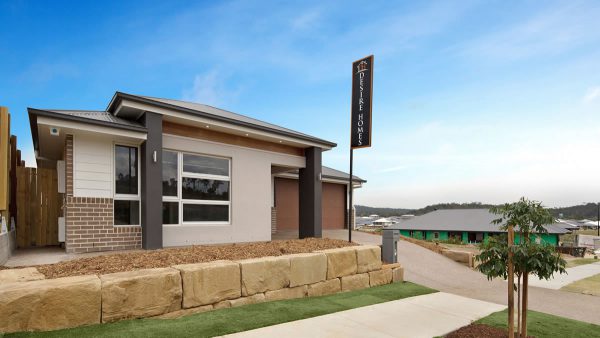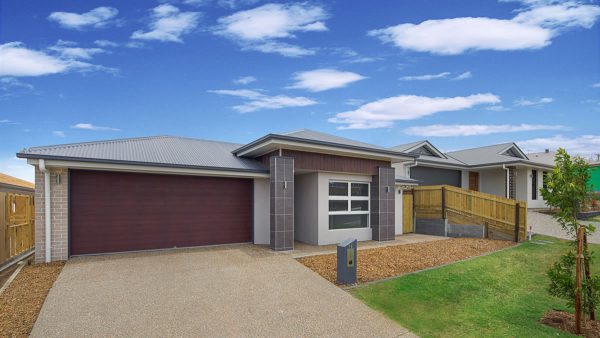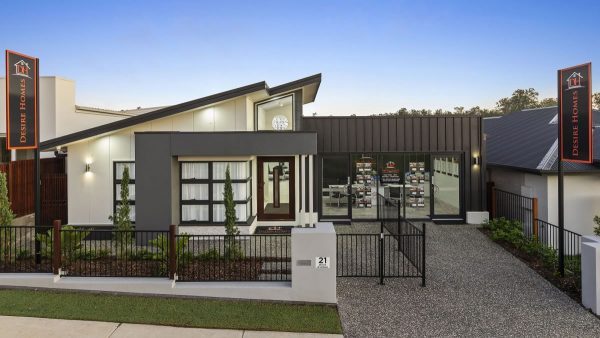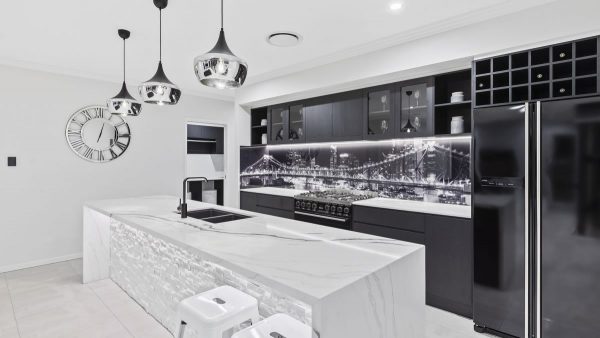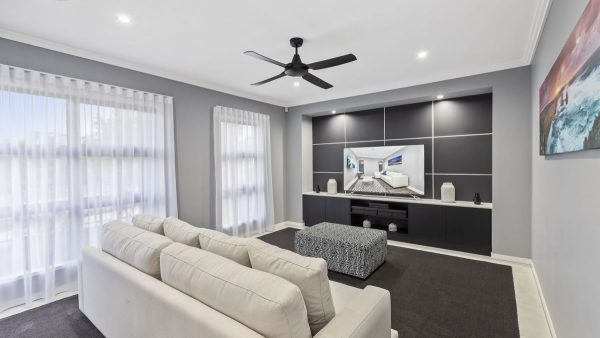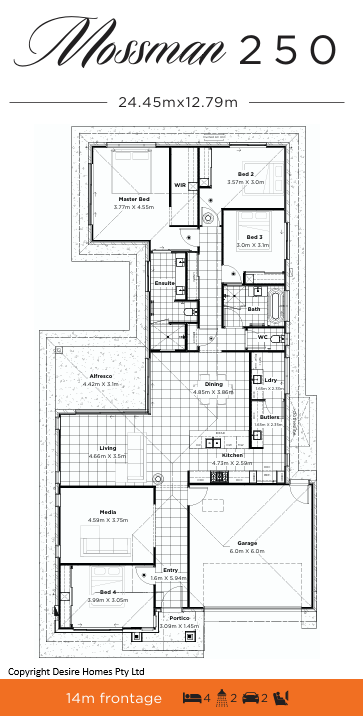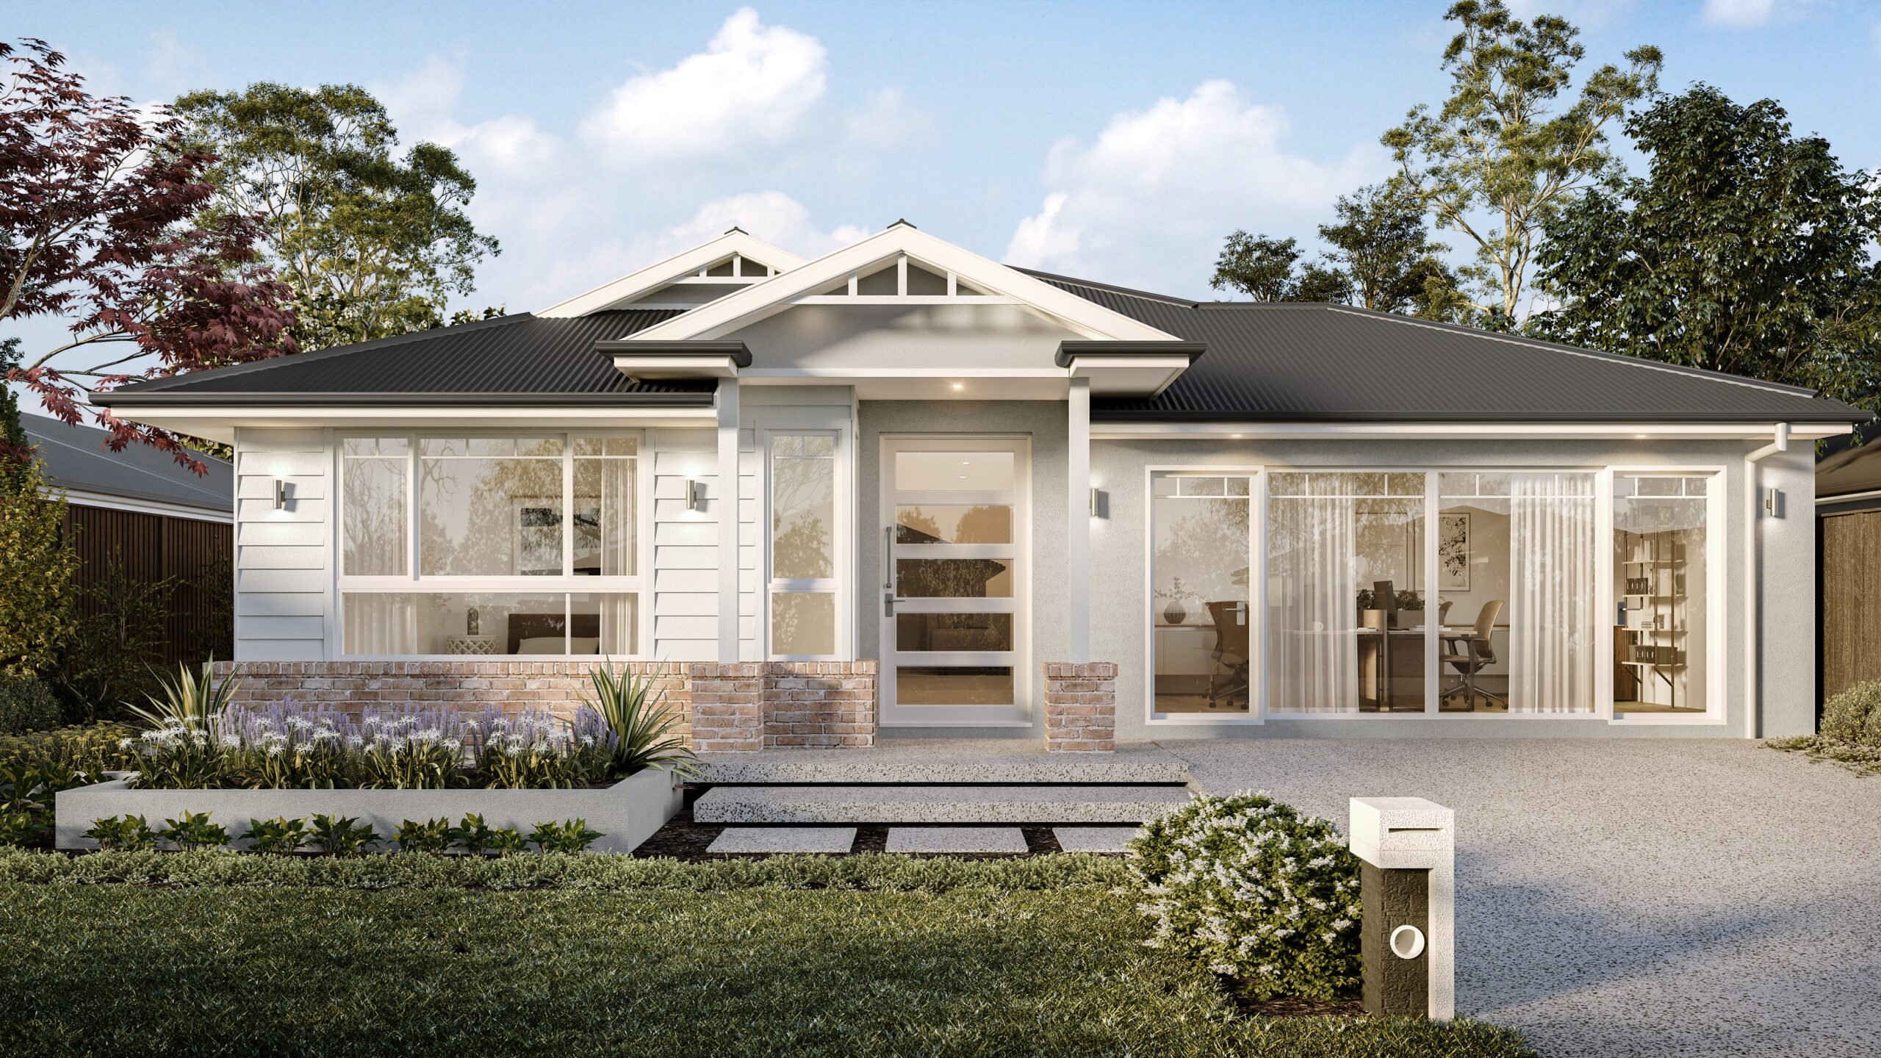
Mossman 250 on Lot 1043 Horseshoe Circuit, Yarrabilba Estate, Yarrabilba From $1,187,152
INTRODUCING THE MOSSMAN 250 – A REFINED BALANCE OF SPACE AND STYLE
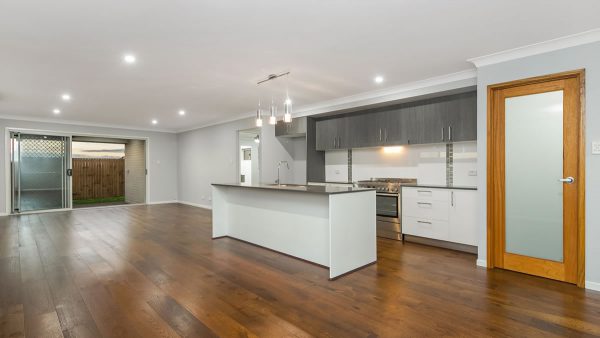
The Mossman 250 is our most popular design in the 250m2 home category. This home has been designed from our popular Jardine 250 and Diamantina 251 plan and features 4 bedrooms, 2 bathrooms, media room and alfresco central to the home.
This House and Land Package comes packed with our premium inclusions featuring:
- 448m2 Land Size
- 250m2 Home Size
- Daikin Ducted Air Conditioning with AirTouch Controller
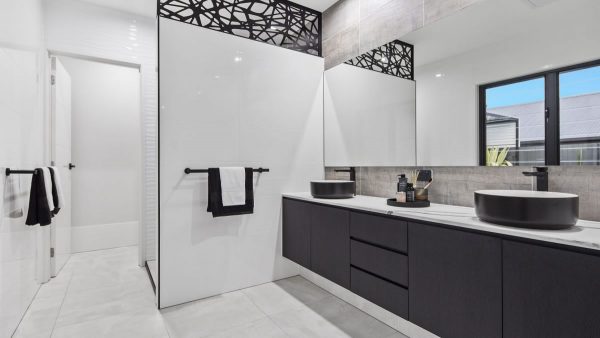
- Floor to Ceiling Tiling in Bathroom and Ensuite with Rectified Edge Tiles
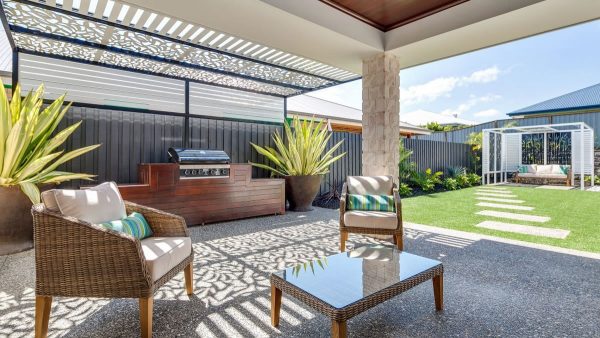
- Exposed Aggregate Driveway, Portico, Alfresco and 800mm Path Around Home
- Extensive Colour Selection Options and Lighting and Power Point Package
- 600mm x 600mm Porcelain Floor Tiling with Rectified Edge Throughout
- Premium Carpet to Bedrooms
- Ceiling Fans to All Bedrooms and Alfresco
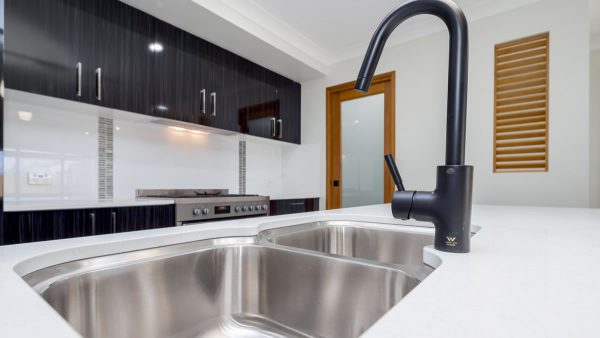
- 20mm Stone Ambassador Benchtops to Kitchen, Laundry and Vanities
- Westinghouse Dishwasher and 90cm Freestanding Cooker
- Diamond Mesh Security Screens to all Openable Windows and Doors (Excluding Front Entry and Garage Door)
- Alarm System
- Roller Blinds to All Openable Windows
- 1020mm Front Entry Door
- Gas Instantaneous Hot Water System
- 2550mm High Ceiling Height
- H1 Soil Classification Allowance, Steel Roof, 2 x Whirly Birds, T2 Treated Timber Frame
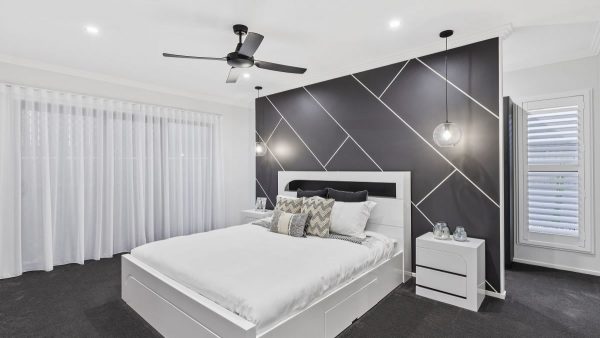
- Design Feature Wall and so much More!
At Desire Homes we offer the Highest Level of Premium Inclusions with top quality finishes. Rest assured; we leave no expense spared in making sure we offer you a home built to stand the test of time. Deal directly with the builder knowing exactly what you will receive and when.
View Mossman 250
* TERMS AND CONDITIONS APPLY
* LAND MAY OR MAY NOT BE REGISTERED AT TIME OF PACKAGE PUBLICATION AND WILL NEED TO BE PURCHASED DIRECTLY FROM THE DEVELOPER
* THIS HOUSE AND LAND PACKAGE HAS NOT STARTED CONSTRUCTION AND IS INDICATIVE ONLY
Mossman 250 on Lot 4008 Aurora Release, PEET Estate, Flagstone From $1,048,000
INTRODUCING THE MOSSMAN 250 – A REFINED BALANCE OF SPACE AND STYLE
The Mossman 250 is our most popular design in the 250m2 home category. This home has been designed from our popular Jardine 250 and Diamantina 251 plan and features 4 bedrooms, 2 bathrooms, media room and alfresco central to the home.
This House and Land Package comes packed with our premium inclusions featuring:
- 515m2 Land Size
- 250m2 Home Size
- Daikin Ducted Air Conditioning with AirTouch Controller
- Floor to Ceiling Tiling in Bathroom and Ensuite with Rectified Edge Tiles
- Exposed Aggregate Driveway, Portico, Alfresco and 800mm Path Around Home
- Extensive Colour Selection Options and Lighting and Power Point Package
- 600mm x 600mm Porcelain Floor Tiling with Rectified Edge Throughout
- Premium Carpet to Bedrooms
- Ceiling Fans to All Bedrooms and Alfresco
- 20mm Stone Ambassador Benchtops to Kitchen, Laundry and Vanities
- Westinghouse Dishwasher and 90cm Freestanding Cooker
- Diamond Mesh Security Screens to all Openable Windows and Doors (Excluding Front Entry and Garage Door)
- Alarm System
- Roller Blinds to All Openable Windows
- 1020mm Front Entry Door
- Gas Instantaneous Hot Water System
- 2550mm High Ceiling Height
- H1 Soil Classification Allowance, Steel Roof, 2 x Whirly Birds, T2 Treated Timber Frame
- Design Feature Wall and so much More!
At Desire Homes we offer the Highest Level of Premium Inclusions with top quality finishes. Rest assured; we leave no expense spared in making sure we offer you a home built to stand the test of time. Deal directly with the builder knowing exactly what you will receive and when.
View Mossman 250
* TERMS AND CONDITIONS APPLY
* LAND MAY OR MAY NOT BE REGISTERED AT TIME OF PACKAGE PUBLICATION AND WILL NEED TO BE PURCHASED DIRECTLY FROM THE DEVELOPER
* THIS HOUSE AND LAND PACKAGE HAS NOT STARTED CONSTRUCTION AND IS INDICATIVE ONLY
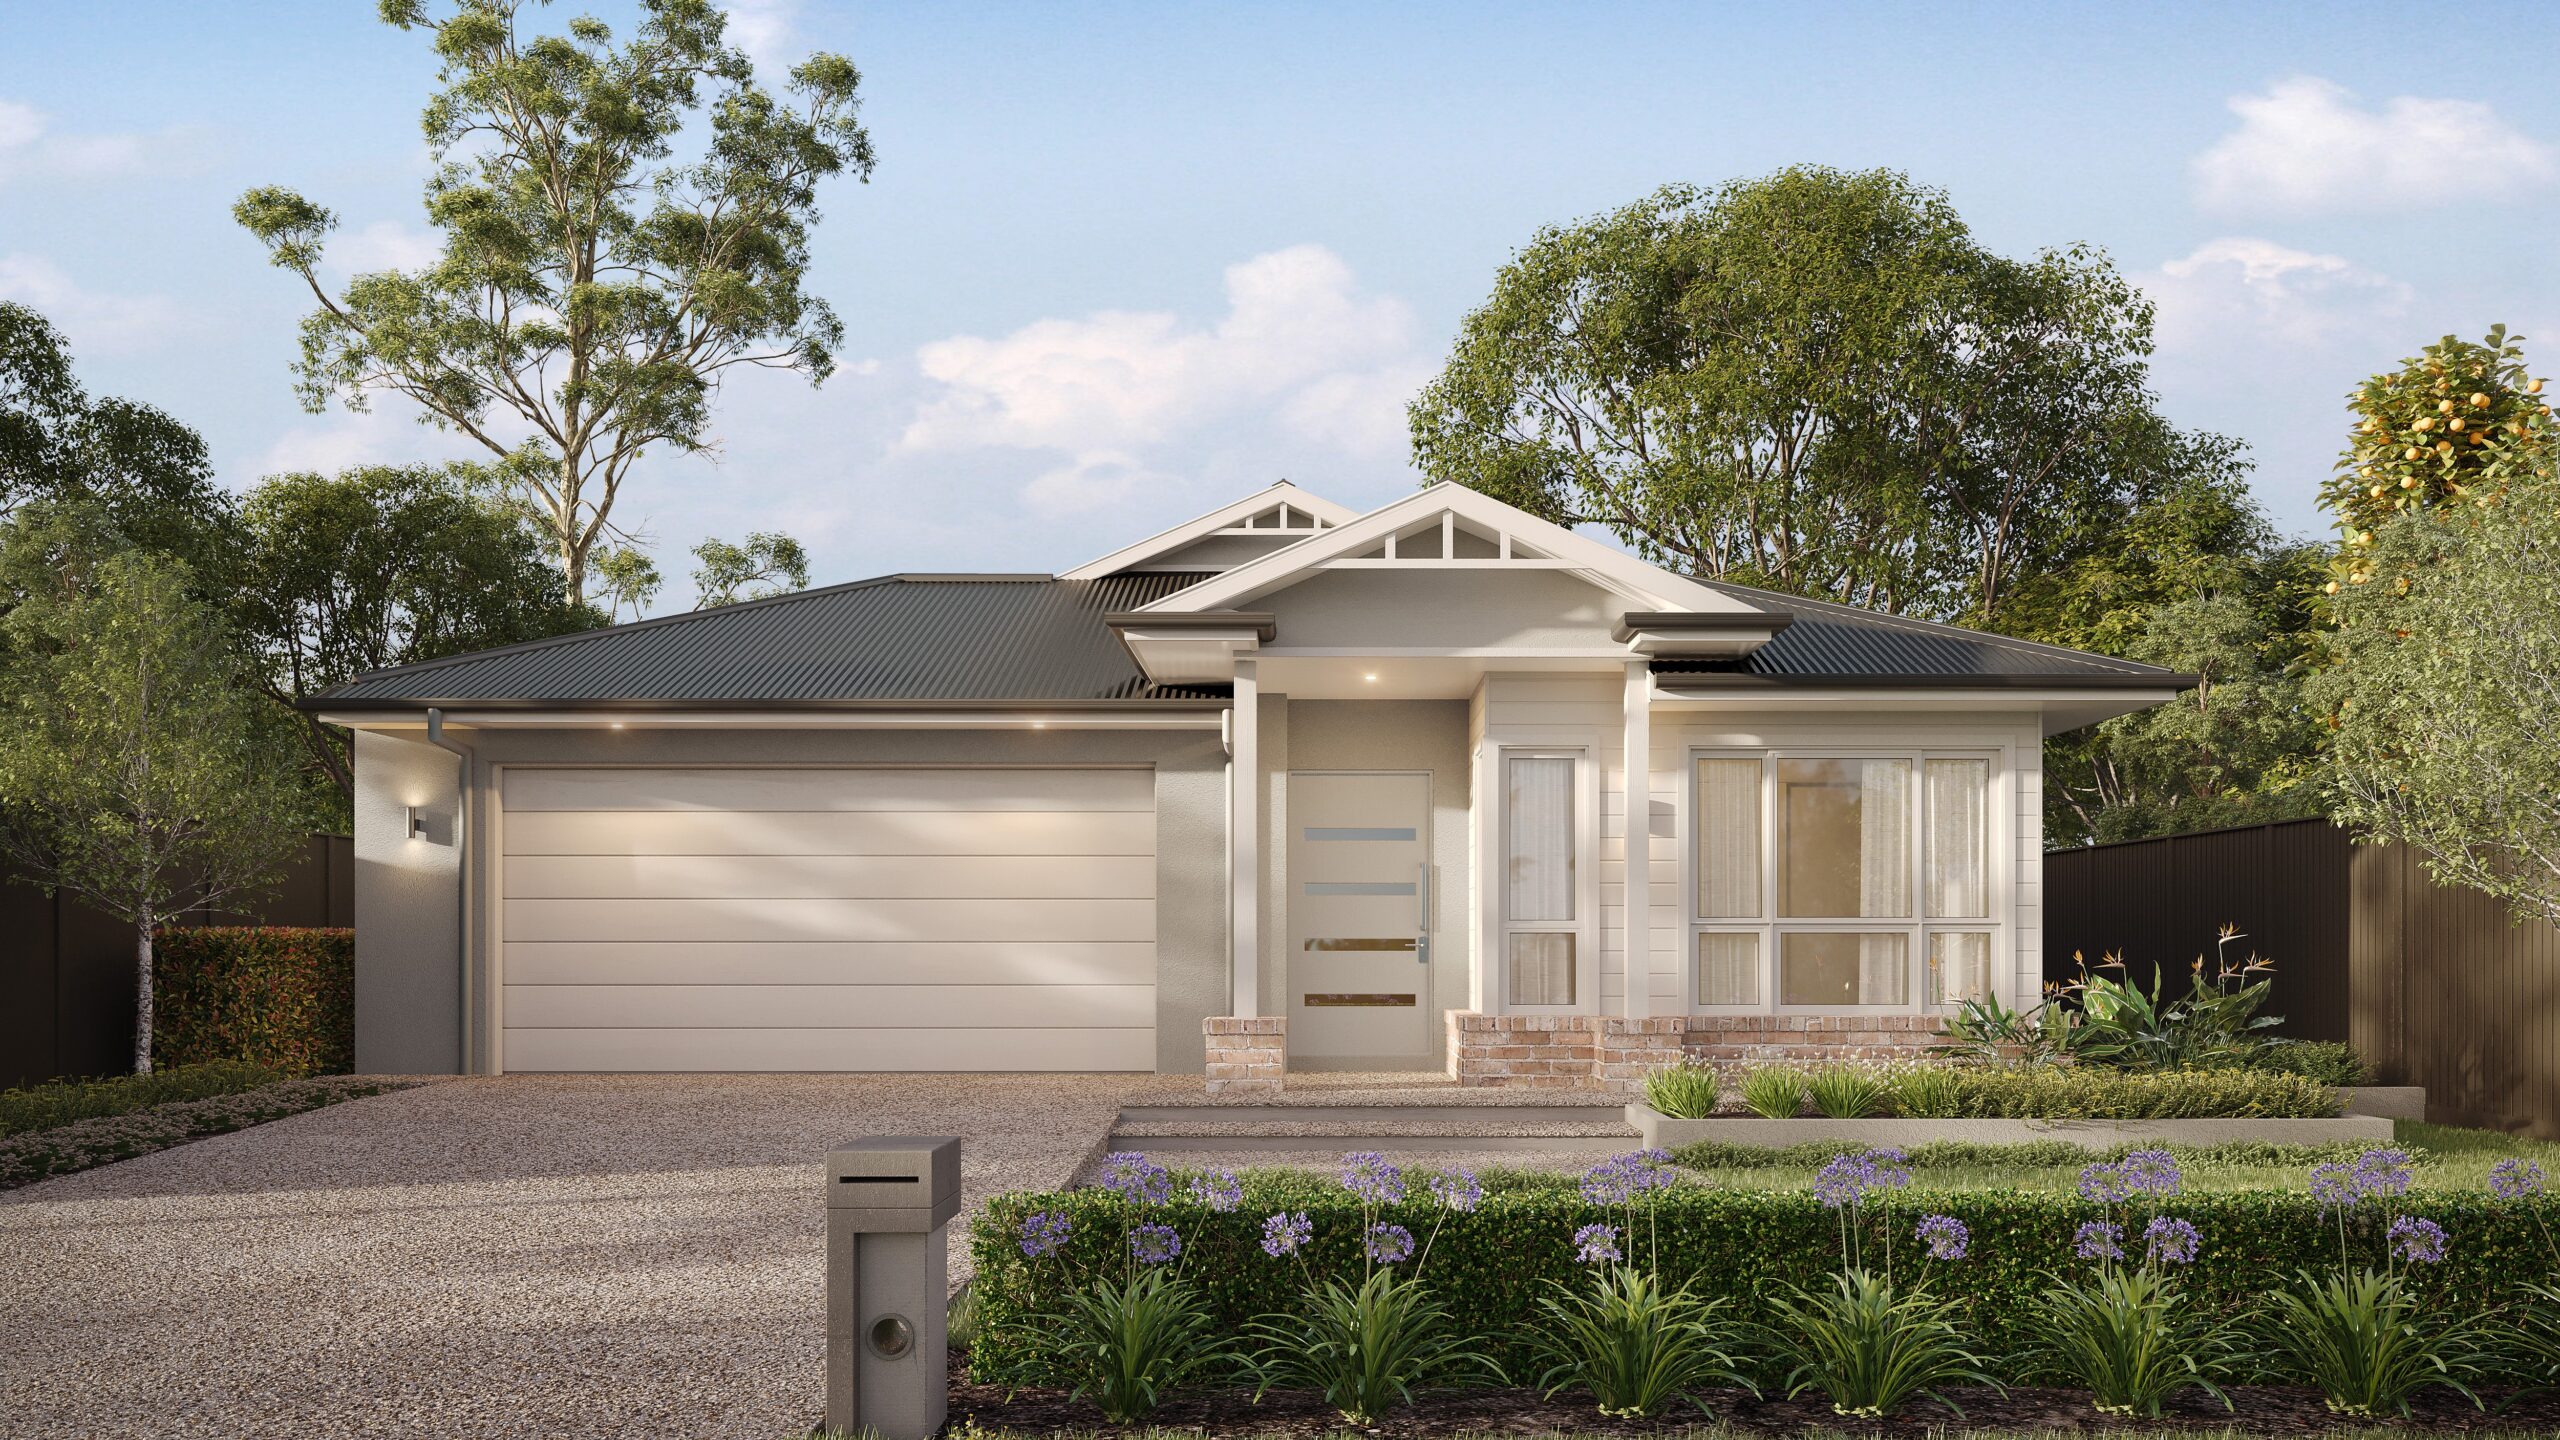
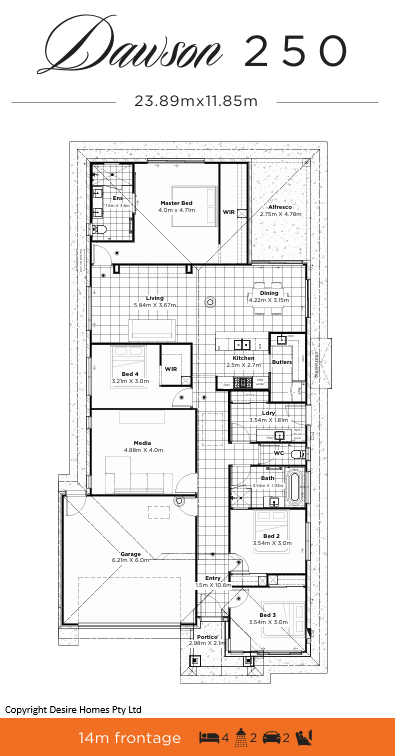
Dawson 250 on Lot 336 Centenary Drive, Flourish Estate, South Maclean From $1,113,252
INTRODUCING THE DAWSON 250 – A REFINED FAMILY HOME WITH ROOM TO LIVE AND ENTERTAIN
The Dawson 250 featuring 4 bedrooms with master at the rear, 2 bathrooms and a very spacious media room. This 250m2 home is an entertainers delight.
This House and Land Package comes packed with our premium inclusions featuring:
- 464m2 Land Size
- 250m2 Home Size with Plan Changes Included
- Daikin Ducted Air Conditioning with AirTouch Controller
- Floor to Ceiling Tiling in Bathroom and Ensuites with Rectified Edge Tiles
- Exposed Aggregate Driveway, Portico, Alfresco and 800mm Path Around Home
- Extensive Colour Selection Options and Lighting and Power Point Package
- 600mm x 600mm Porcelain Floor Tiling with Rectified Edge Throughout
- Premium Carpet to Bedrooms
- Ceiling Fans to All Bedrooms and Alfresco
- 20mm Stone Ambassador Benchtops to Kitchen, Laundry and Vanities
- Westinghouse Dishwasher and 90cm Freestanding Cooker
- Diamond Mesh Security Screens to all Openable Windows and Doors (Excluding Front Entry and Garage Door)
- Alarm System
- Roller Blinds to All Openable Windows
- 1020mm Front Entry Door
- Gas Instantaneous Hot Water System
- 2550mm High Ceiling Height
- H1 Soil Classification Allowance, Steel Roof, 2 x Whirly Birds, T2 Treated Timber Frame
- Design Feature Wall and so much More!
At Desire Homes we offer the Highest Level of Premium Inclusions with top quality finishes. Rest assured; we leave no expense spared in making sure we offer you a home built to stand the test of time. Deal directly with the builder knowing exactly what you will receive and when
View Dawson 250
* TERMS AND CONDITIONS APPLY
* LAND MAY OR MAY NOT BE REGISTERED AT TIME OF PACKAGE PUBLICATION AND WILL NEED TO BE PURCHASED DIRECTLY FROM THE DEVELOPER
* THIS HOUSE AND LAND PACKAGE HAS NOT STARTED CONSTRUCTION AND IS INDICATIVE ONLY
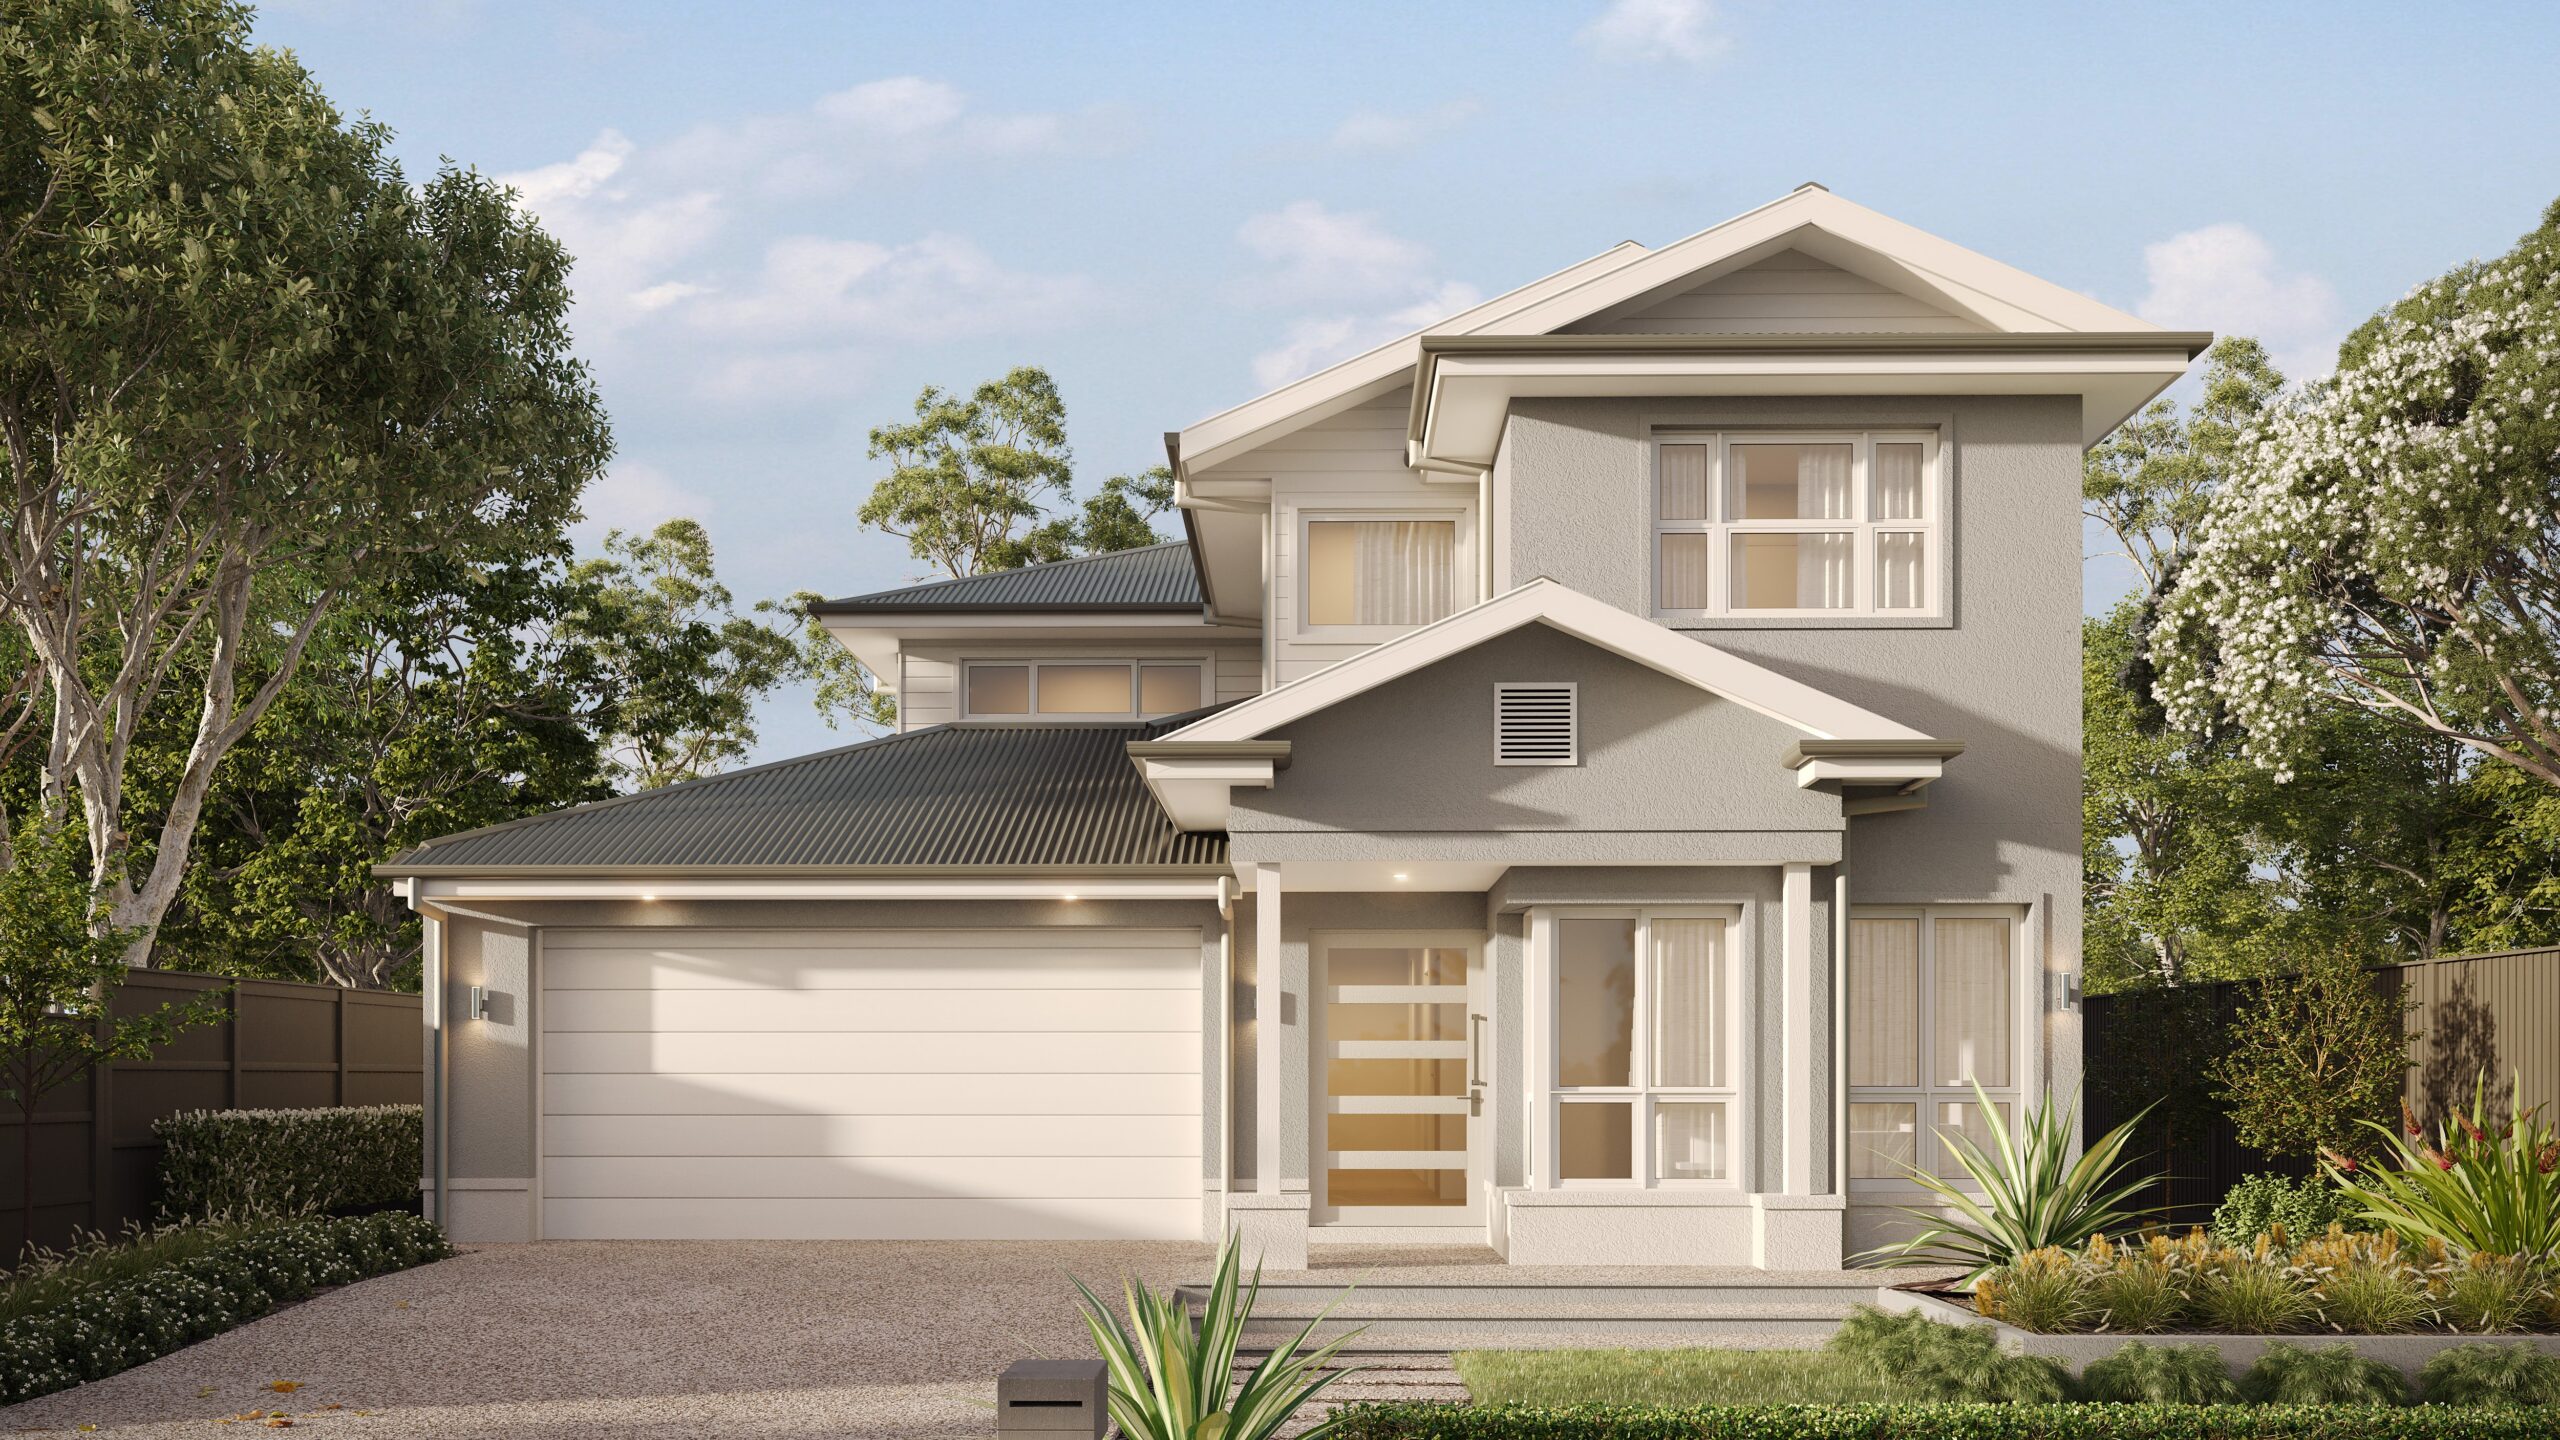
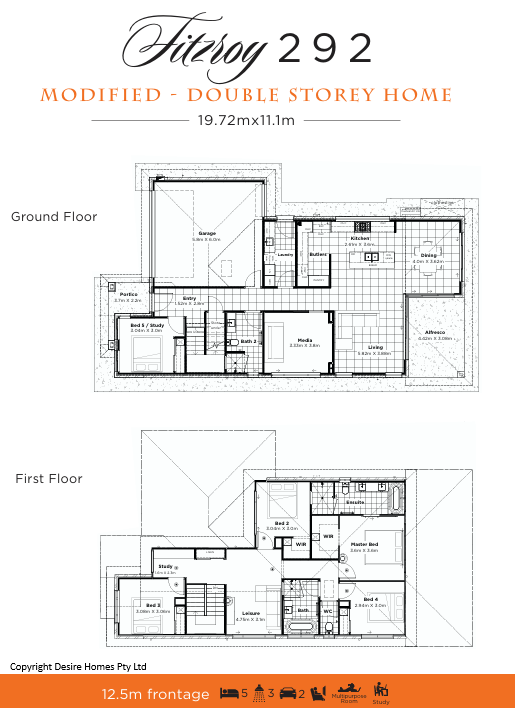
Fitzroy 292 Modified on Lot 3865 Aurora Release, PEET Estate, Flagstone From $1,278,853
INTRODUCING THE FITZROY 292 MODIFIED – WHERE FAMILY LIVING MEETS LUXURY
The Fitzroy 292 Modified has been designed to offer maximum flexibility. Ideal for a large family, this 292m2 double storey home has plenty of room to suit most applications. The Fitzroy 292 Modified has 5 bedrooms, 3 bathrooms, media room, and a multipurpose room. Open plan kitchen and living on the ground floor with easy access to the alfresco area.
This House and Land Package comes packed with our premium inclusions featuring:
- 589m2 Lot Size
- 292m2 Home Size with Plan Changes
- Ducted Air Conditioning with AirTouch Controller
- Floor to Ceiling Tiling in Bathroom and Ensuites with Rectified Edge
- Exposed Aggregate Driveway, Portico, Alfresco and 800mm Path Around Home
- Extensive Colour Selection Options
- 600mm x 600mm Porcelain Floor Tiling with Rectified Edge throughout and Premium Carpet to Bedrooms and Media Room
- Ceiling Fans to All Bedrooms Media Room and Alfresco
- 20mm Stone Ambassador Benchtops to Kitchen, Laundry and Vanities
- Dishwasher and 90cm Freestanding Oven
- Diamond Mesh Security Screens to all Openable Windows and Doors (Excluding Front Entry Door) and an Alarm System
- Roller Blinds to All Openable Windows
- 1020mm Front Entry Door
- Gas Instant Hot Water
- 2550mm High Ceiling Height
- H1 Soil Classification, Colourbond Roof, 2 x Whirly Birds, T2 Timber Frame
- Feature Wall Design and Colour and so much more!
At Desire Homes we offer the Highest Level of Premium Inclusions with top quality finishes. Rest assured, we leave no expense spared in making sure we offer you a home built to stand the test of time. Deal directly with the builder knowing exactly what you will receive and when.
View Fitzroy 292 Modified
* TERMS AND CONDITIONS APPLY
* LAND MAY / MAY NOT BE REGISTERED AT TIME OF PACKAGE PUBLICATION
* BE QUICK TO INQUIRE, THIS PACKAGE WON’T LAST LONG

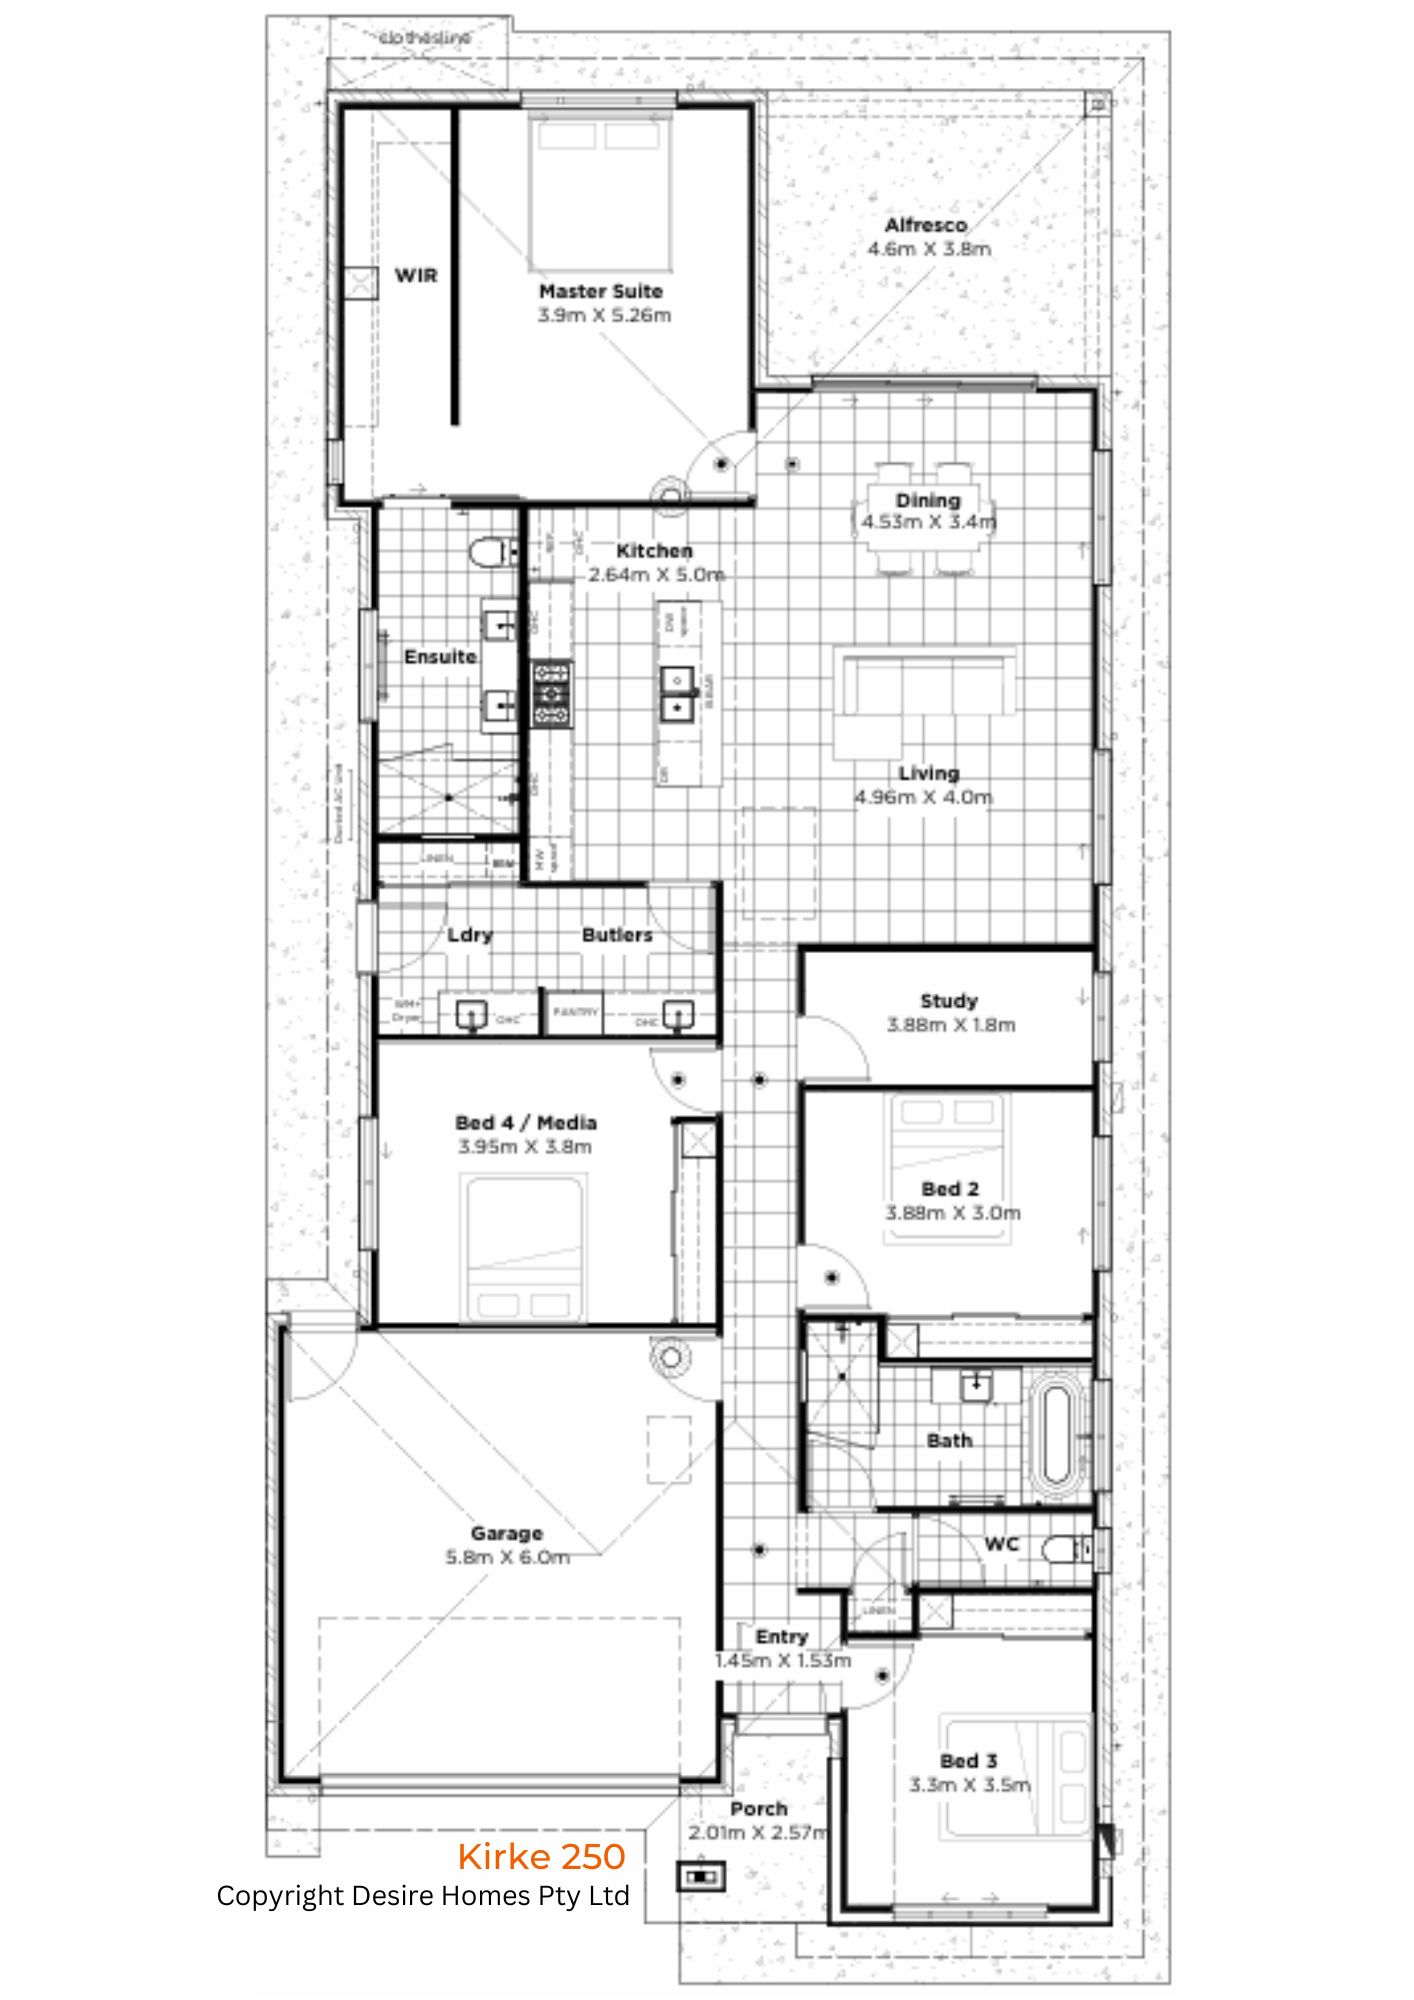
Kirke 250 on Lot 2051 Fitzroy Way, White Rock Estate, White Rock From $1,168,000
INTRODUCING THE KIRKE 250 – A HOME THAT MAKES THE MOST OF EVERY METRE
The Kirke 250 is designed for smaller blocks while still delivering an impressive sense of space. This 4 bedroom, 2 bathroom home features a dedicated study and a generous open‑plan living and dining area that flows seamlessly onto a large alfresco – perfect for those who love to entertain. With a dedicated kids’ zone tucked away from the main living areas, the whole family has room to spread out, unwind and enjoy their own space without compromise. The Kirke 250 proves that smart design can make every metre feel bigger, brighter and beautifully effortless.
This House and Land Package comes packed with our premium inclusions featuring:
- 472m2 Land Size
- 250m2 Home Size with Plan Changes Included
- Daikin Ducted Air Conditioning with AirTouch Controller
- Floor to Ceiling Tiling in Bathroom and Ensuite with Rectified Edge Tiles
- Exposed Aggregate Driveway, Portico, Alfresco and 800mm Path Around Home
- Extensive Colour Selection Options and Lighting and Power Point Package
- 600mm x 600mm Porcelain Floor Tiling with Rectified Edge Throughout
- Premium Carpet to Bedrooms
- Ceiling Fans to All Bedrooms and Alfresco
- 20mm Stone Ambassador Benchtops to Kitchen, Laundry and Vanities
- Westinghouse Dishwasher and 90cm Freestanding Cooker
- Diamond Mesh Security Screens to all Openable Windows and Doors (Excluding Front Entry and Garage Door)
- Alarm System
- Roller Blinds to All Openable Windows
- 1020mm Front Entry Door
- Gas Instantaneous Hot Water System
- 2550mm High Ceiling Height
- H1 Soil Classification Allowance, Steel Roof, 2 x Whirly Birds, T2 Treated Timber Frame
- Design Feature Wall and so much More!
At Desire Homes we offer the Highest Level of Premium Inclusions with top quality finishes. Rest assured; we leave no expense spared in making sure we offer you a home built to stand the test of time. Deal directly with the builder knowing exactly what you will receive and when
View The Kirke 250 Plan
* TERMS AND CONDITIONS APPLY
* LAND MAY OR MAY NOT BE REGISTERED AT TIME OF PACKAGE PUBLICATION AND WILL NEED TO BE PURCHASED DIRECTLY FROM THE DEVELOPER
* THIS HOUSE AND LAND PACKAGE HAS NOT STARTED CONSTRUCTION AND IS INDICATIVE ONLY
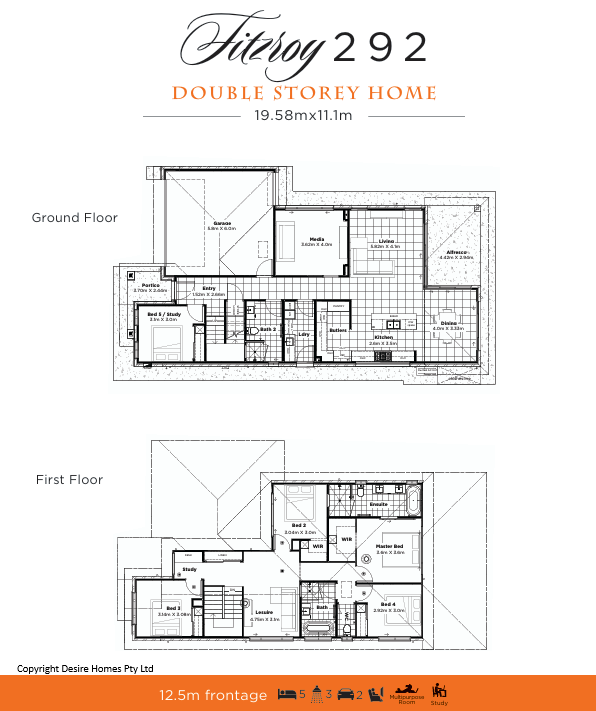
Fitzroy 292 on Lot 2102 North Pine Circuit, White Rock Estate, White Rock From 1,381,660
BIG LIVING ON A 12.5M FRONTAGE – INTRODUCING THE FITZROY 292
The Fitzroy 292 a 292m2 double storey home is suitable for blocks 12.5m+ in width. With 5 bedrooms, bathroom + ensuite and powder room, media room, study nook and a double car garage, this home is well suited for the large family or the need for more space for a home office or visitors.
This House and Land Package comes packed with our standard premium inclusions featuring:
- 400m2 Land Size
- 292m2 Home Size with Plan Changes
- Daikin Ducted Air Conditioning with AirTouch Controller
- Floor to Ceiling Tiling in Bathroom and Ensuites with Rectified Edge Tiles
- Exposed Aggregate Driveway, Portico, Alfresco and 800mm Path Around Home
- Extensive Colour Selection Options and Lighting and Power Point Package
- 600mm x 600mm Porcelain Floor Tiling with Rectified Edge Throughout
- Premium Carpet to Bedrooms
- Ceiling Fans to All Bedrooms and Alfresco
- 20mm Stone Ambassador Benchtops to Kitchen, Laundry and Vanities
- Westinghouse Dishwasher and 90cm Freestanding Cooker
- Diamond Mesh Security Screens to all Openable Windows and Doors (Excluding Front Entry and Garage Door)
- Alarm System
- Roller Blinds to All Openable Windows
- 1020mm Front Entry Door
- Gas Instantaneous Hot Water System
- 2550mm High Ceiling Height
- H1 Soil Classification Allowance, Steel Roof, 2 x Whirly Birds, T2 Treated Timber Frame
- Design Feature Wall and so much More!
At Desire Homes we offer the Highest Level of Premium Inclusions with top quality finishes. Rest assured; we leave no expense spared in making sure we offer you a home built to stand the test of time.
View Fitzroy 292
* TERMS AND CONDITIONS APPLY
* LAND MAY OR MAY NOT BE REGISTERED AT TIME OF PACKAGE PUBLICATION AND WILL NEED TO BE PURCHASED DIRECTLY FROM THE DEVELOPER
* THIS HOUSE AND LAND PACKAGE HAS NOT STARTED CONSTRUCTION AND IS INDICATIVE ONLY
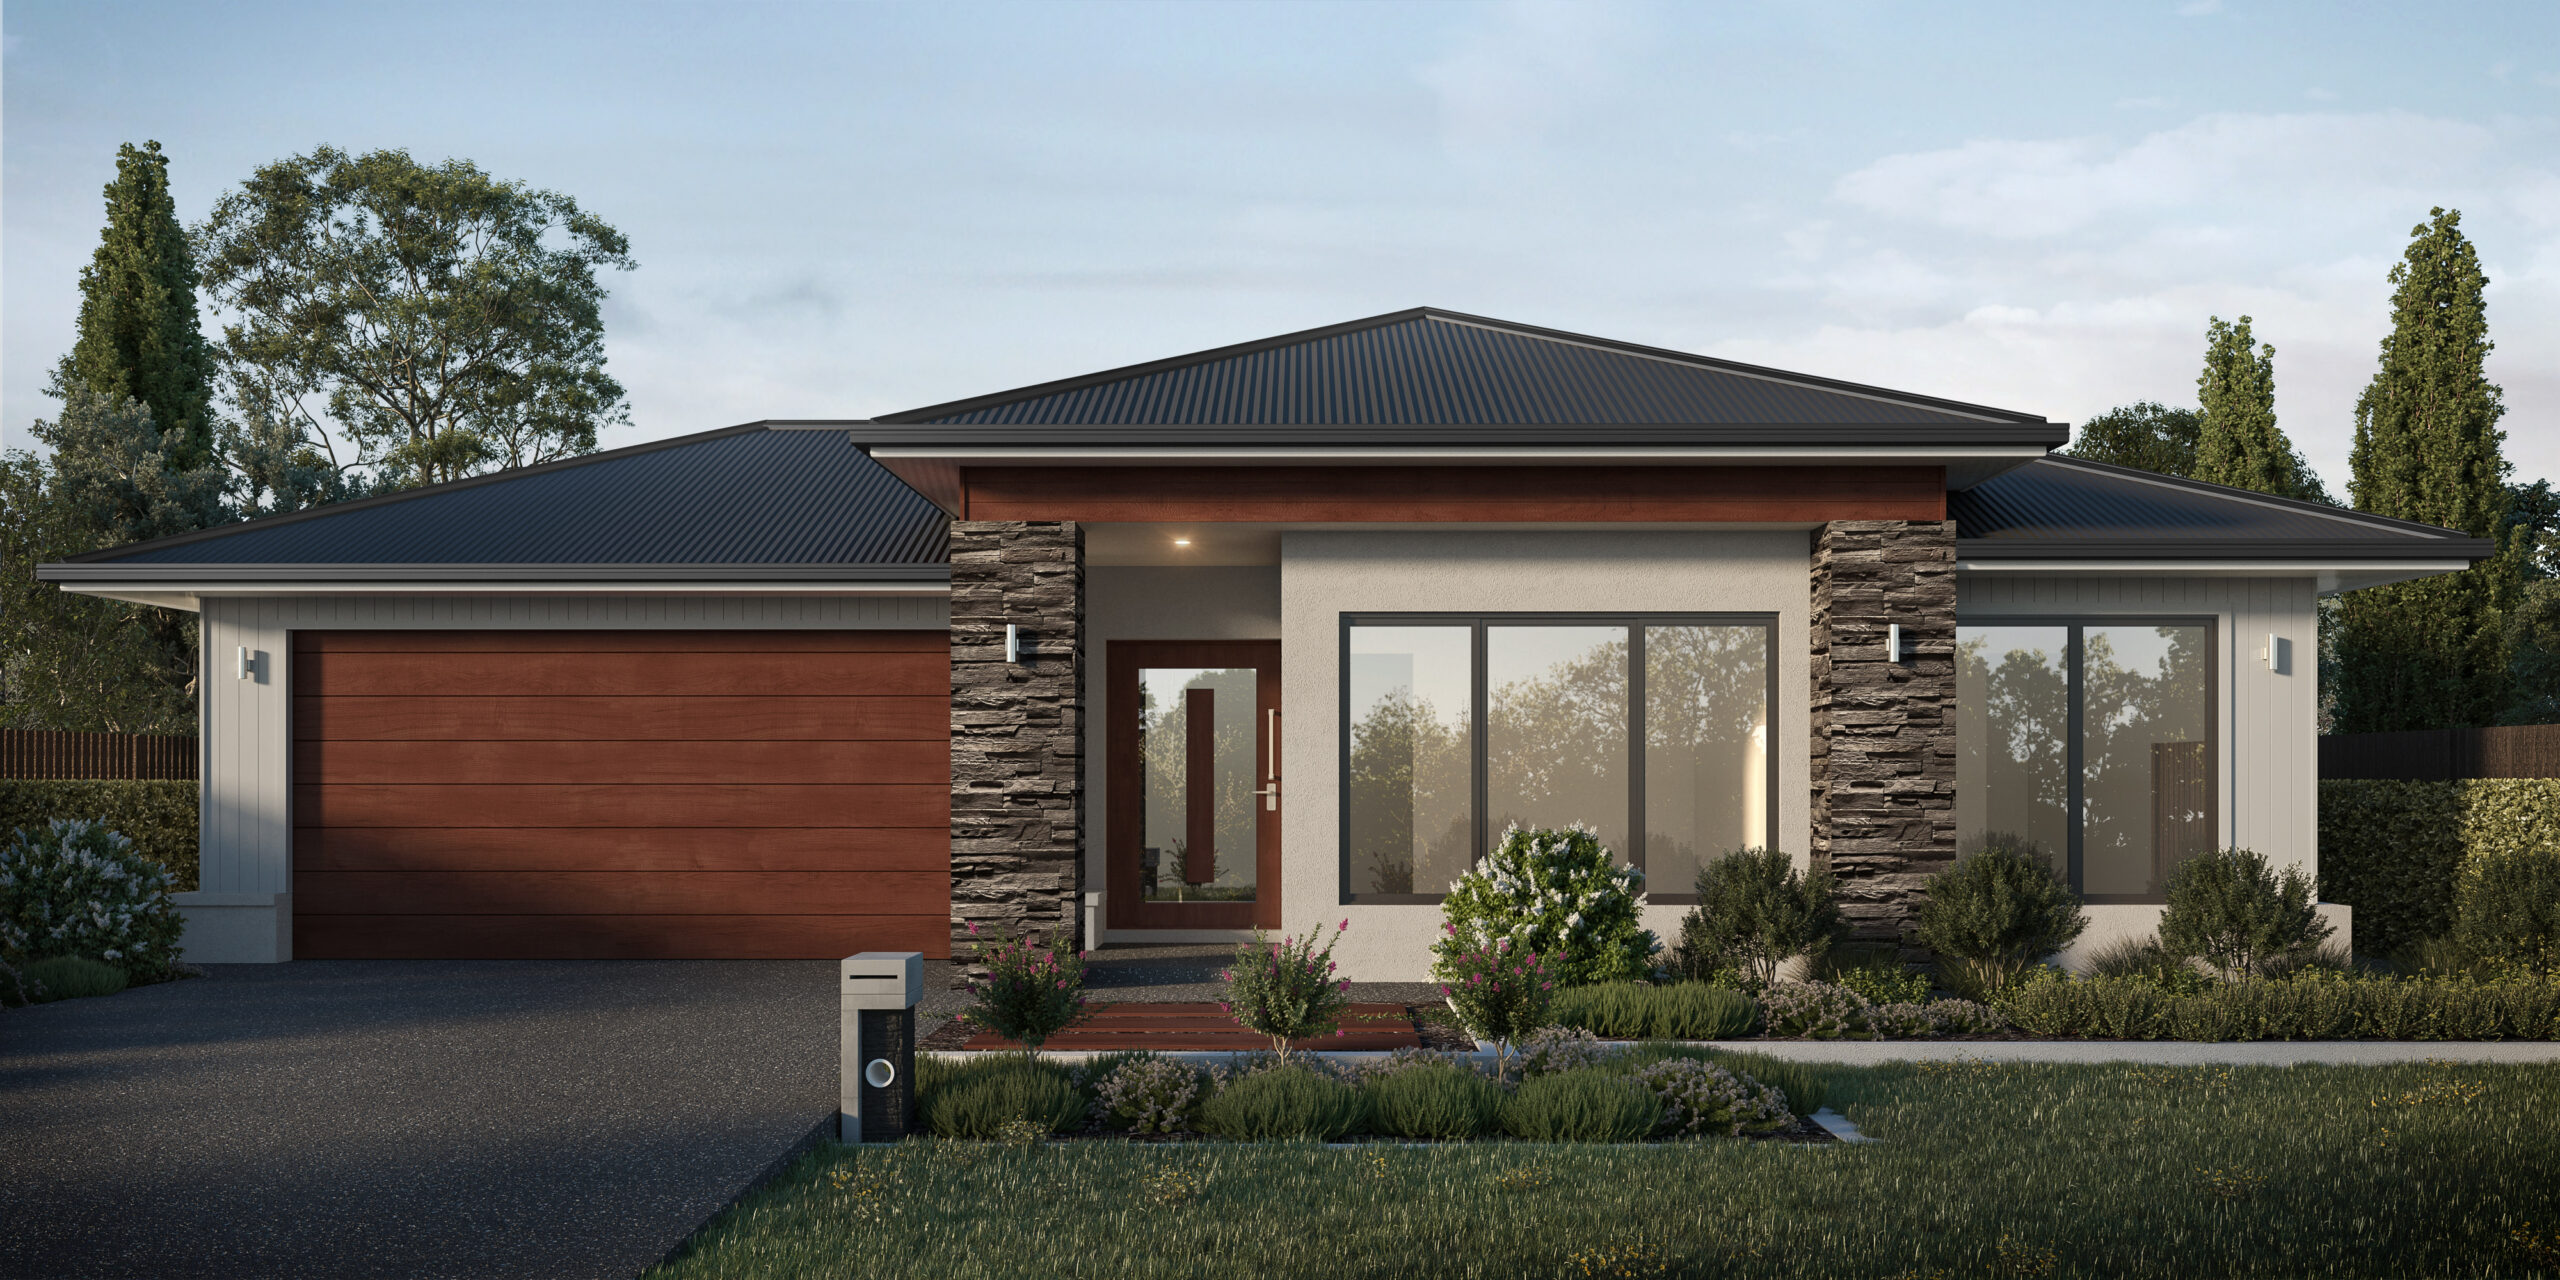
Mossman 250 on Lot 4031, The Reserve Shoreline Estate, Redland Bay From $1,516,000
INTRODUCING THE MOSSMAN 250 – A REFINED BALANCE OF SPACE AND STYLE – PERFECT FOR THE SHORELINE ESTATE LIFESTYLE
The Mossman 250 stands out as our most popular design in the 250m2 category. Inspired by the highly sought‑after Jardine 250 and Diamantina 251 floor plans, this home brings together the best elements of both homes. Offering 4 bedrooms, 2 bathrooms, a dedicated media room and a well‑appointed butlers pantry, the layout is designed for modern living. The kitchen flows effortlessly into the living and dining areas, which extend naturally to the alfresco space, creating a seamless indoor–outdoor connection for the growing family.
This House and Land Package comes packed with our premium inclusions featuring:
- 820m2 Land Size
- 250m2 Home Size with Plan Changes
- Ducted Air Conditioning with AirTouch Controller
- Floor to Ceiling Tiling in Bathroom and Ensuite with Rectified Edge
- Exposed Aggregate Driveway, Portico, Alfresco and 800mm Path Around Home
- Extensive Colour Selection Options
- 600mm x 600mm Porcelain Floor Tiling with Rectified Edge throughout and Premium Carpet to Bedrooms and Media Room
- Ceiling Fans to All Bedrooms Media Room and Alfresco
- 20mm Stone Ambassador Benchtops to Kitchen, Laundry and Vanities
- Dishwasher and 90cm Freestanding Oven
- Diamond Mesh Security Screens to all Openable Windows and Doors (Excluding Front Entry Door) and an Alarm System
- Roller Blinds to All Openable Windows
- 1020mm Front Entry Door
- Gas Instant Hot Water
- 2550mm High Ceiling Height
- H1 Soil Classification, Colourbond Roof, 2 x Whirly Birds, T2 Timber Frame
- Feature Wall Design and Colour and so much more!
At Desire Homes we offer the Highest Level of Premium Inclusions with top quality finishes. Rest assured; we leave no expense spared in making sure we offer you a home built to stand the test of time. Deal directly with the builder knowing exactly what you will receive and when.
View Mossman 250 Plan
* TERMS AND CONDITIONS APPLY
* LAND MAY OR MAY NOT BE REGISTERED AT TIME OF PACKAGE PUBLICATION AND WILL NEED TO BE PURCHASED DIRECTLY FROM THE DEVELOPER
* THIS HOUSE AND LAND PACKAGE HAS NOT STARTED CONSTRUCTION AND IS INDICATIVE ONLY
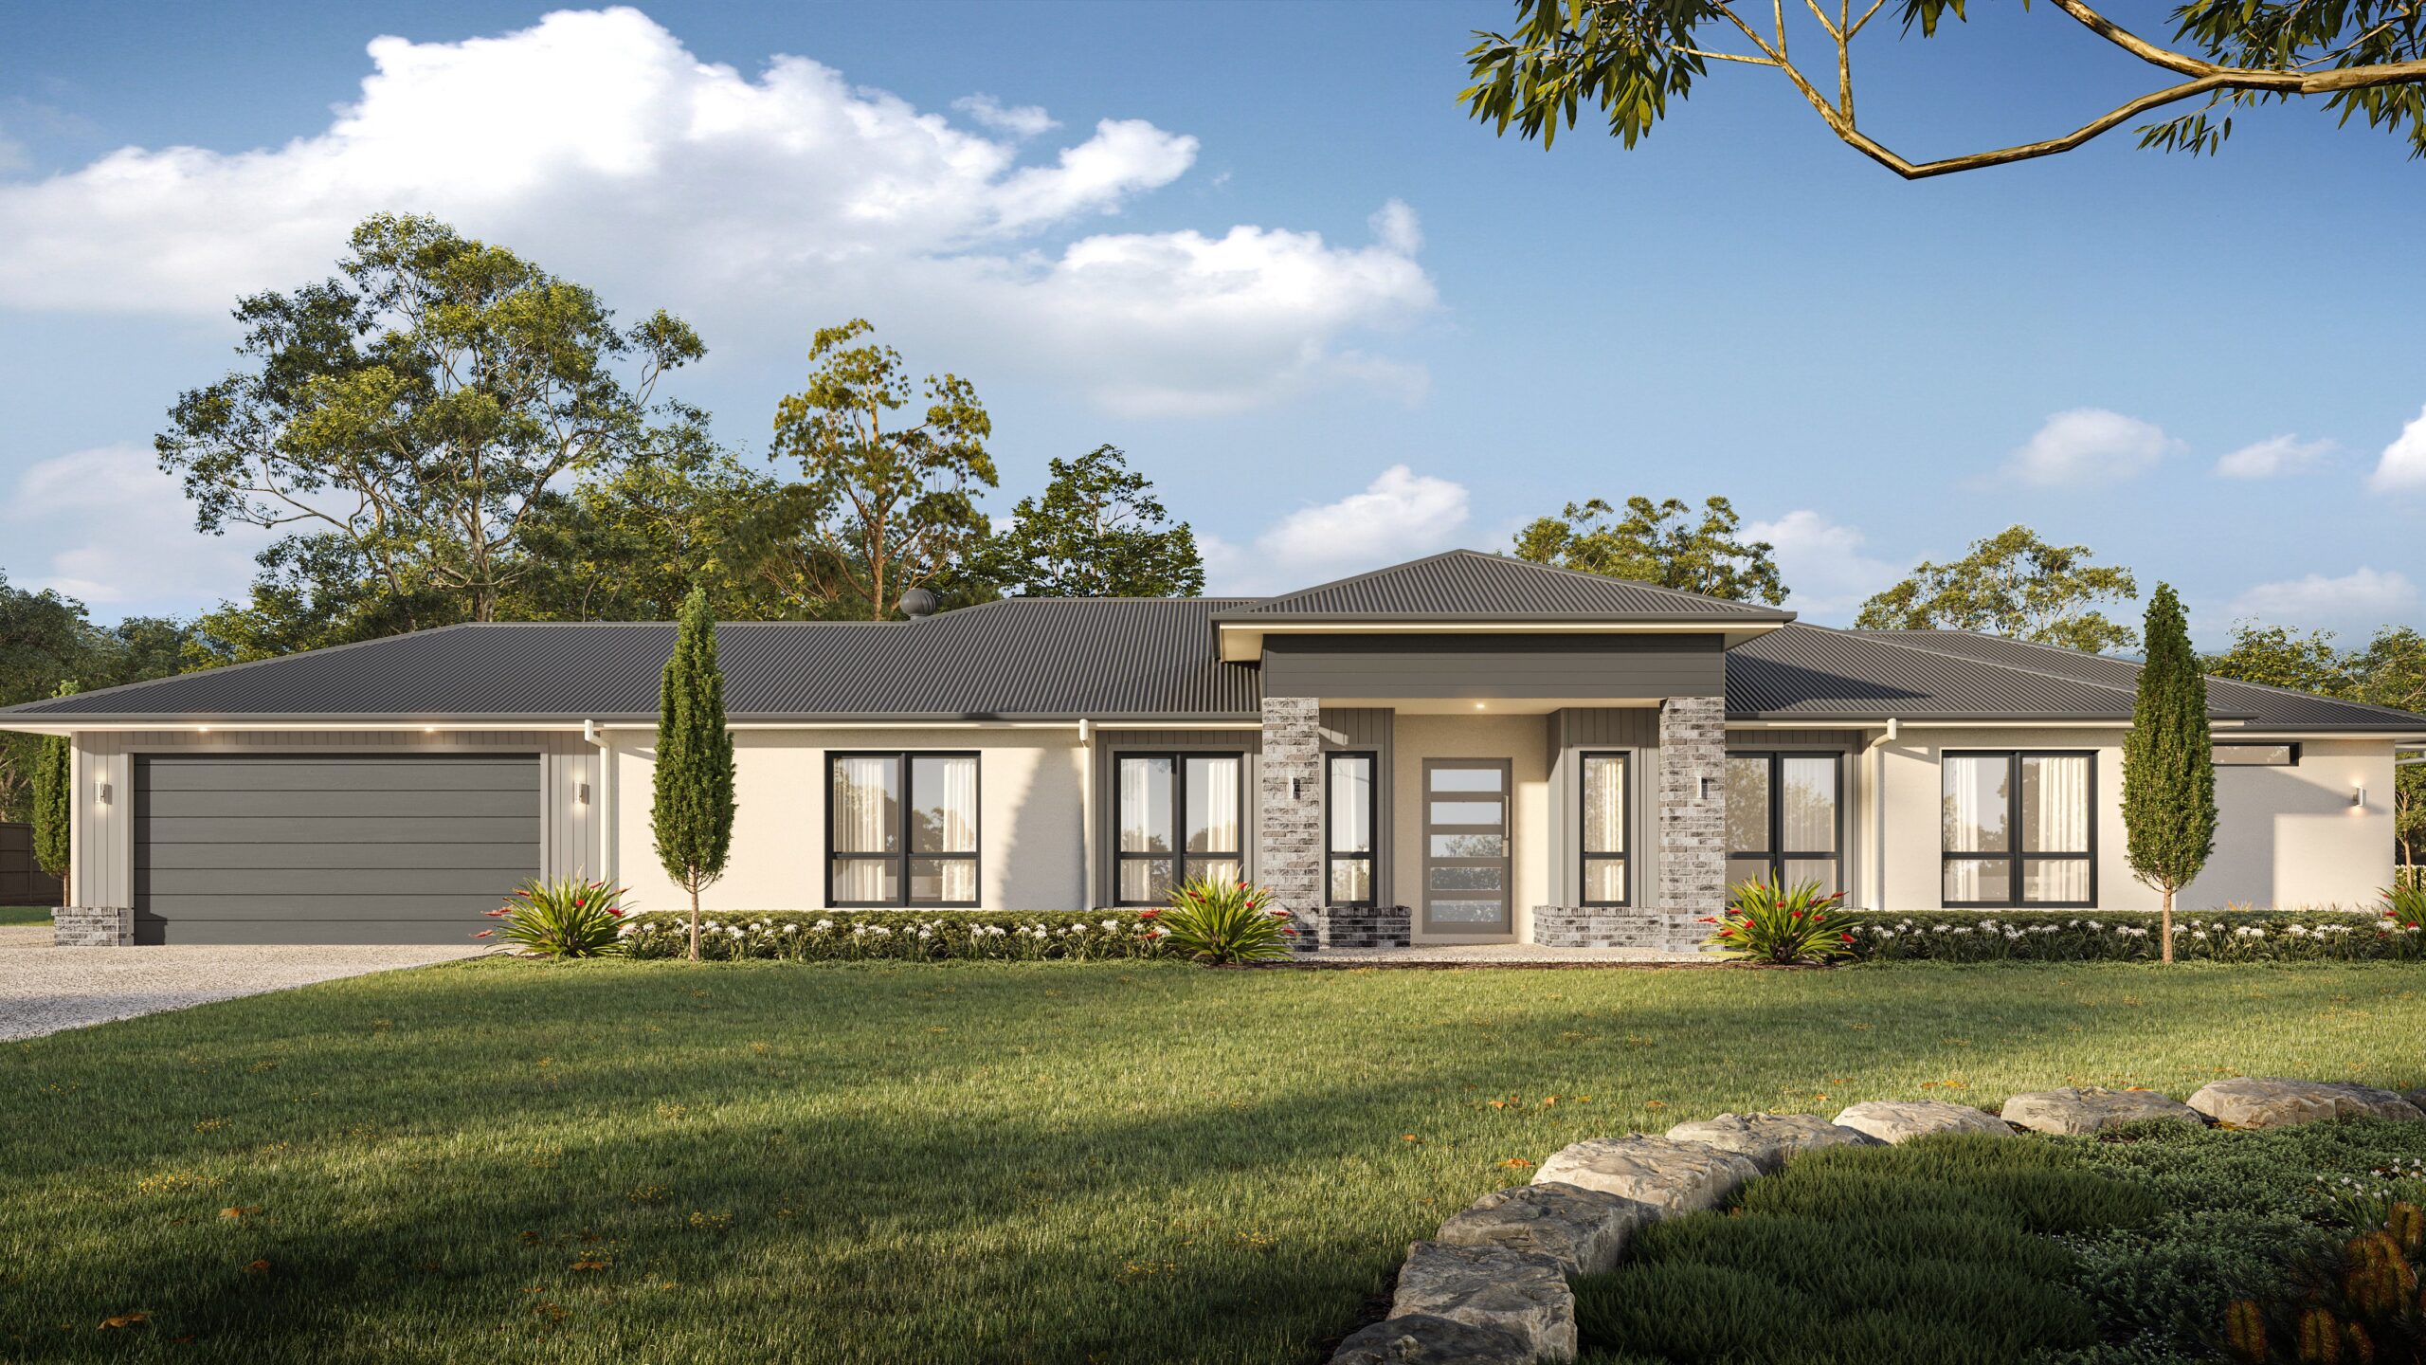
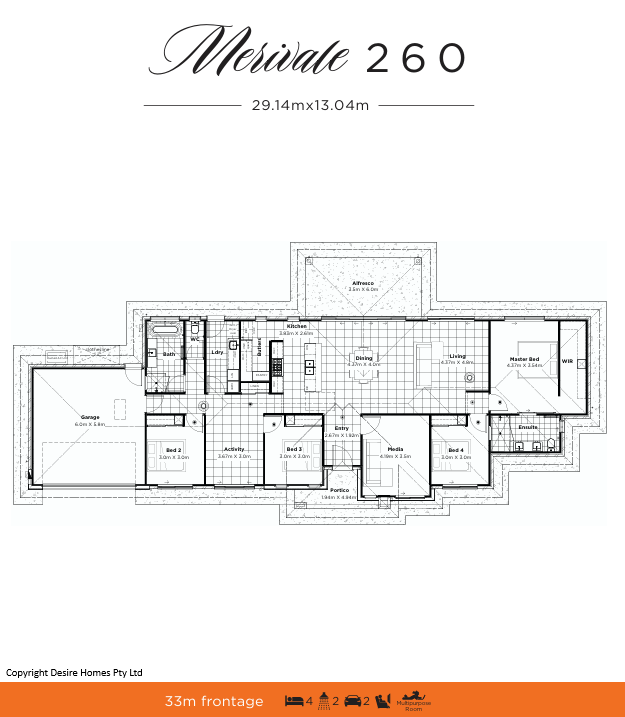
Merivale 260 on Lot 219 Kingstone Crescent, Fairways North Estate, Brightview From $1,154,897
THE MERIVALE 260 – DESIGNED TO GROW WITH YOUR FAMILY
Introducing the Merivale 260, a home that is designed to elevate everyday family living. Spanning 260m2, this spacious design brings together 4 generous bedrooms, 2 well‑appointed bathrooms, a dedicated media room, an activity room and a flowing open‑plan living and dining area that extends effortlessly to a large alfresco. Smart zoning creates a sense of balance and privacy, while the expansive layout embraces the openness of acreage living. The Merivale 260 offers the freedom to relax, entertain and grow in a home that feels both welcoming and wonderfully refined.
This House and Land Package comes packed with our premium inclusions featuring:
- 3003m2 Land Size
- 260m2 Home Size with Plan Changes Included
- Ducted Air Conditioning with AirTouch Controller
- Floor to Ceiling Tiling in Bathroom and Ensuite with Rectified Edge
- Exposed Aggregate Driveway, Portico, Alfresco and 800mm Path Around Home
- Extensive Colour Selection Options
- 600mm x 600mm Porcelain Floor Tiling with Rectified Edge throughout and Premium Carpet to Bedrooms and Media Room
- Ceiling Fans to All Bedrooms Media Room and Alfresco
- 20mm Stone Ambassador Benchtops to Kitchen, Laundry and Vanities
- Dishwasher and 90cm Freestanding Oven
- Diamond Mesh Security Screens to all Openable Windows and Doors (Excluding Front Entry Door) and an Alarm System
- Roller Blinds to All Openable Windows
- 1020mm Front Entry Door
- Gas Instant Hot Water
- 2550mm High Ceiling Height
- H1 Soil Classification, Colourbond Roof, 2 x Whirly Birds, T2 Timber Frame, HSTP System
- Feature Wall Design and Colour and so much More!
At Desire Homes we offer the Highest Level of Premium Inclusions with top quality finishes. Rest assured; we leave no expense spared in making sure we offer you a home built to stand the test of time.
View Merivale 260 Plan
* TERMS AND CONDITIONS APPLY
* LAND MAY OR MAY NOT BE REGISTERED AT TIME OF PACKAGE PUBLICATION AND WILL NEED TO BE PURCHASED DIRECTLY FROM THE DEVELOPER
* THIS HOUSE AND LAND PACKAGE HAS NOT STARTED CONSTRUCTION AND IS INDICATIVE ONLY
Dawson 250 on Lot 2039 Mellum Way, White Rock Estate, White Rock From $1,253,252
INTRODUCING THE DAWSON 250 – A REFINED FAMILY HOME WITH ROOM TO LIVE AND ENTERTAIN
The Dawson 250 offers 4 well‑appointed bedrooms, with the spacious master suite positioned at the rear of the home for enhanced privacy. Among the remaining 3bedrooms, 1 which includes its own walk‑in robe, adding extra convenience for growing families. The thoughtful layout also incorporates a dedicated media room, a functional butlers pantry and a generous open‑plan living and dining area that connects seamlessly to the alfresco. Designed for family living and effortless entertaining, the Dawson 250 brings together space, comfort and a smooth indoor–outdoor flow that suits the modern lifestyle.
This House and Land Package comes packed with our premium inclusions featuring:
- 481m2 Land Size
- 250m2 Home Size with Plan Changes Included
- Daikin Ducted Air Conditioning with AirTouch Controller
- Floor to Ceiling Tiling in Bathroom and Ensuite with Rectified Edge Tiles
- Exposed Aggregate Driveway, Portico, Alfresco and 800mm Path Around Home
- Extensive Colour Selection Options and Lighting and Power Point Package
- 600mm x 600mm Porcelain Floor Tiling with Rectified Edge Throughout
- Premium Carpet to Bedrooms
- Ceiling Fans to All Bedrooms and Alfresco
- 20mm Stone Ambassador Benchtops to Kitchen, Laundry and Vanities
- Westinghouse Dishwasher and 90cm Freestanding Cooker
- Diamond Mesh Security Screens to all Openable Windows and Doors (Excluding Front Entry and Garage Door)
- Alarm System
- Roller Blinds to All Openable Windows
- 1020mm Front Entry Door
- Gas Instantaneous Hot Water System
- 2550mm High Ceiling Height
- H1 Soil Classification Allowance, Steel Roof, 2 x Whirly Birds, T2 Treated Timber Frame
- Design Feature Wall and so much More!
At Desire Homes we offer the Highest Level of Premium Inclusions with top quality finishes. Rest assured; we leave no expense spared in making sure we offer you a home built to stand the test of time. Deal directly with the builder knowing exactly what you will receive and when
View Dawson 250 Plan
* TERMS AND CONDITIONS APPLY
* LAND MAY OR MAY NOT BE REGISTERED AT TIME OF PACKAGE PUBLICATION AND WILL NEED TO BE PURCHASED DIRECTLY FROM THE DEVELOPER
* THIS HOUSE AND LAND PACKAGE HAS NOT STARTED CONSTRUCTION AND IS INDICATIVE ONLY
Fitzroy 292 on Lot 2118 North Pine Circuit, White Rock Estate, White Rock From $1,371,660
BIG LIVING ON A 12.5M FRONTAGE – INTRODUCING THE FITZROY 292
The Fitzroy 292 a 292m2 double storey home is suitable for blocks 12.5m+ in width. With 5 bedrooms, bathroom + ensuite and powder room, media room, study nook and a double car garage, this home is well suited for the large family or the need for more space for a home office or visitors.
This House and Land Package comes packed with our standard premium inclusions featuring:
- 400m2 Land Size
- 292m2 Home Size with Plan Changes
- Daikin Ducted Air Conditioning with AirTouch Controller
- Floor to Ceiling Tiling in Bathroom and Ensuites with Rectified Edge Tiles
- Exposed Aggregate Driveway, Portico, Alfresco and 800mm Path Around Home
- Extensive Colour Selection Options and Lighting and Power Point Package
- 600mm x 600mm Porcelain Floor Tiling with Rectified Edge Throughout
- Premium Carpet to Bedrooms
- Ceiling Fans to All Bedrooms and Alfresco
- 20mm Stone Ambassador Benchtops to Kitchen, Laundry and Vanities
- Westinghouse Dishwasher and 90cm Freestanding Cooker
- Diamond Mesh Security Screens to all Openable Windows and Doors (Excluding Front Entry and Garage Door)
- Alarm System
- Roller Blinds to All Openable Windows
- 1020mm Front Entry Door
- Gas Instantaneous Hot Water System
- 2550mm High Ceiling Height
- H1 Soil Classification Allowance, Steel Roof, 2 x Whirly Birds, T2 Treated Timber Frame
- Design Feature Wall and so much More!
At Desire Homes we offer the Highest Level of Premium Inclusions with top quality finishes. Rest assured; we leave no expense spared in making sure we offer you a home built to stand the test of time.
View Fitzroy 292
* TERMS AND CONDITIONS APPLY
* LAND MAY OR MAY NOT BE REGISTERED AT TIME OF PACKAGE PUBLICATION AND WILL NEED TO BE PURCHASED DIRECTLY FROM THE DEVELOPER
* THIS HOUSE AND LAND PACKAGE HAS NOT STARTED CONSTRUCTION AND IS INDICATIVE ONLY