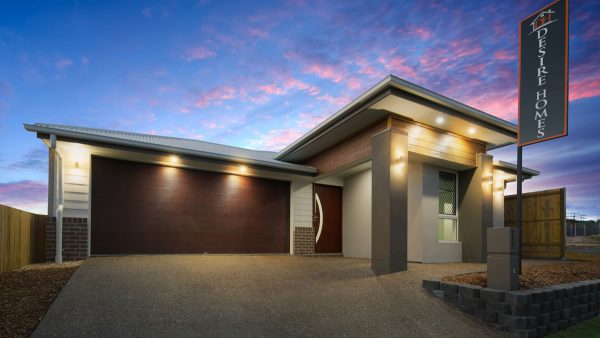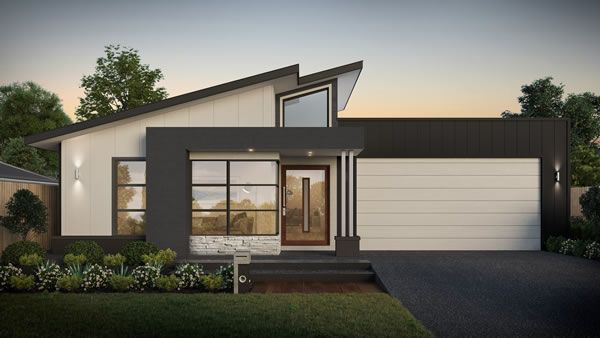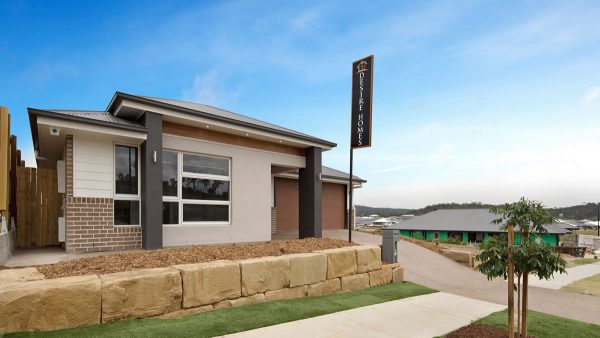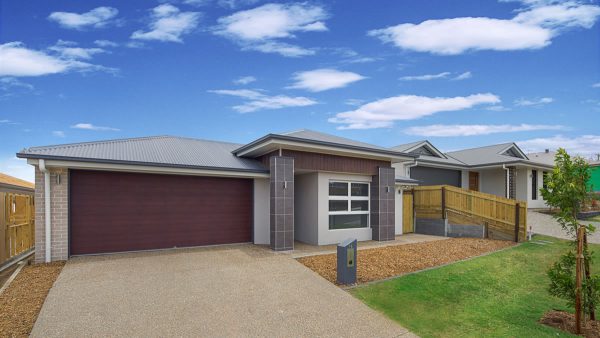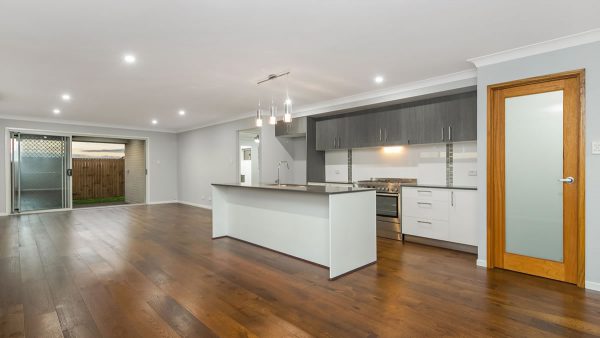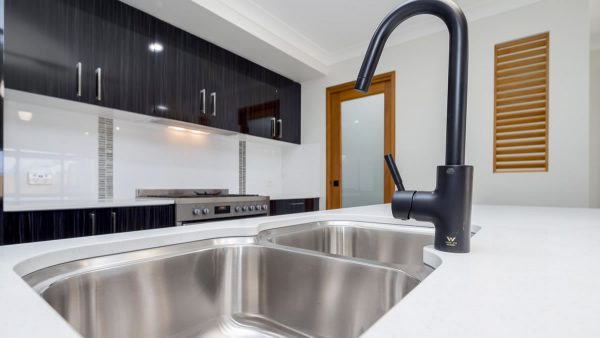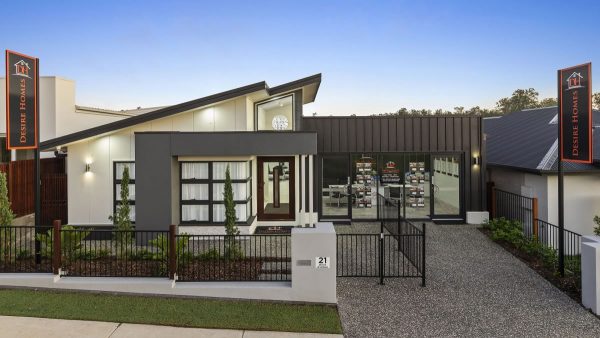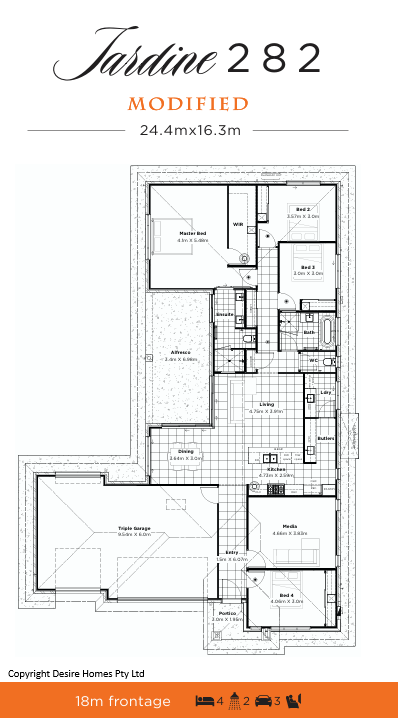
Jardine 282 Modified on Lot 200 McDonnell Circuit, Yarrabilba Estate, Yarrabilba From $1,236,155
INTRODUCING THE JARDINE 282 MODIFIED – THE EVOLUTION OF MODERN FAMILY LIVING
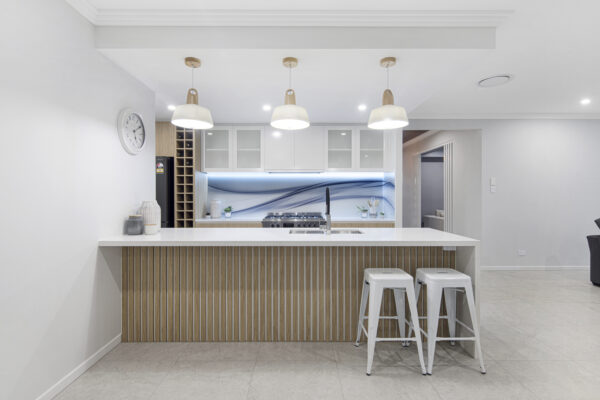
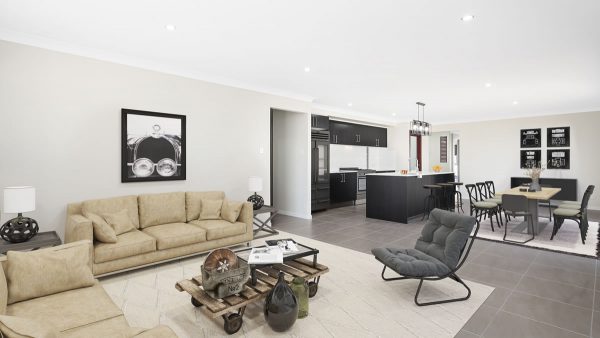
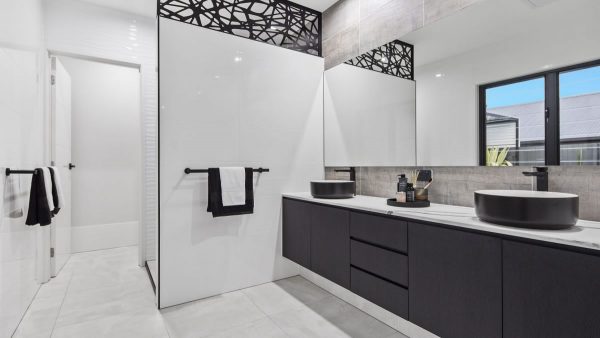
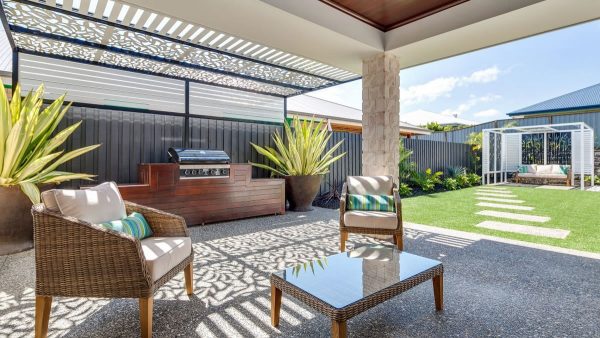
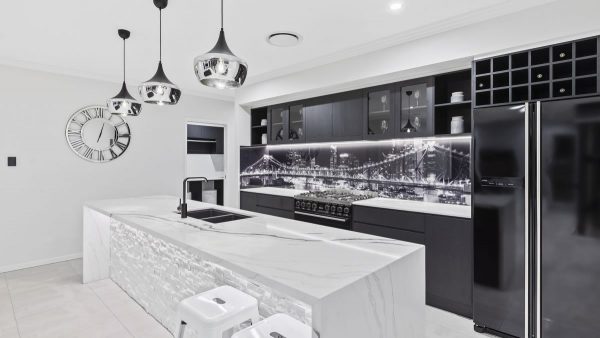
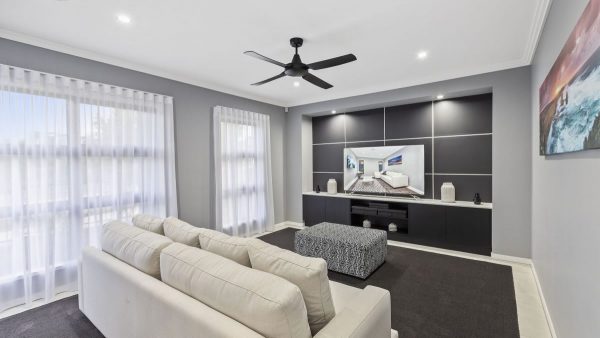
The Jardine 282 Modified is another exciting variation from the award winning Jardine 250. Designed for a wider 18m frontage, this expansive home offers 4 bedrooms, 2 bathrooms, media room and 3 car accommodation. Entertaining will be a breeze in the well thought out and appointed kitchen, living and dining rooms opening onto the central large alfresco area.
This House and Land Package comes packed with our premium inclusions featuring:
- 576m2 Land Size
- 282m2 Home Size with Plan Changes Included
- Daikin Ducted Air Conditioning with AirTouch Controller
- Floor to Ceiling Tiling in Bathroom and Ensuite with Rectified Edge Tiles
- Exposed Aggregate Driveway, Portico, Alfresco and 800mm Path Around Home
- Extensive Colour Selection Options and Lighting and Power Point Package
- 600mm x 600mm Porcelain Floor Tiling with Rectified Edge Throughout
- Premium Carpet to Bedrooms
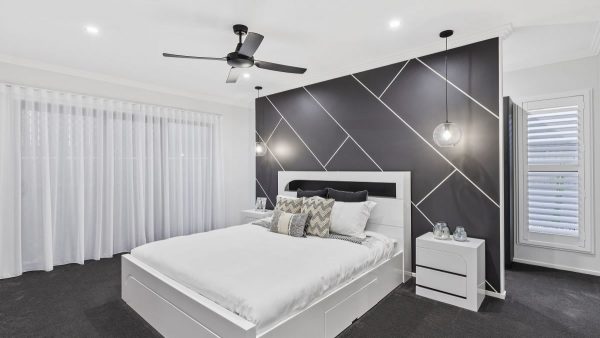
- Ceiling Fans to All Bedrooms and Alfresco
- 20mm Stone Ambassador Benchtops to Kitchen, Laundry and Vanities
- Westinghouse Dishwasher and 90cm Freestanding Cooker
- Diamond Mesh Security Screens to all Openable Windows and Doors (Excluding Front Entry and Garage Door)
- Alarm System
- Roller Blinds to All Openable Windows
- 1020mm Front Entry Door
- Gas Instantaneous Hot Water System
- 2550mm High Ceiling Height
- H1 Soil Classification Allowance, Steel Roof, 2 x Whirly Birds, T2 Treated Timber Frame
- Design Feature Wall and so much More!
At Desire Homes we offer the Highest Level of Premium Inclusions with top quality finishes. Rest assured; we leave no expense spared in making sure we offer you a home built to stand the test of time. Deal directly with the builder knowing exactly what you will receive and when.
View Jardine 282 Modified
* TERMS AND CONDITIONS APPLY
* LAND MAY OR MAY NOT BE REGISTERED AT TIME OF PACKAGE PUBLICATION AND WILL NEED TO BE PURCHASED DIRECTLY FROM THE DEVELOPER
* THIS HOUSE AND LAND PACKAGE HAS NOT STARTED CONSTRUCTION AND IS INDICATIVE ONLY

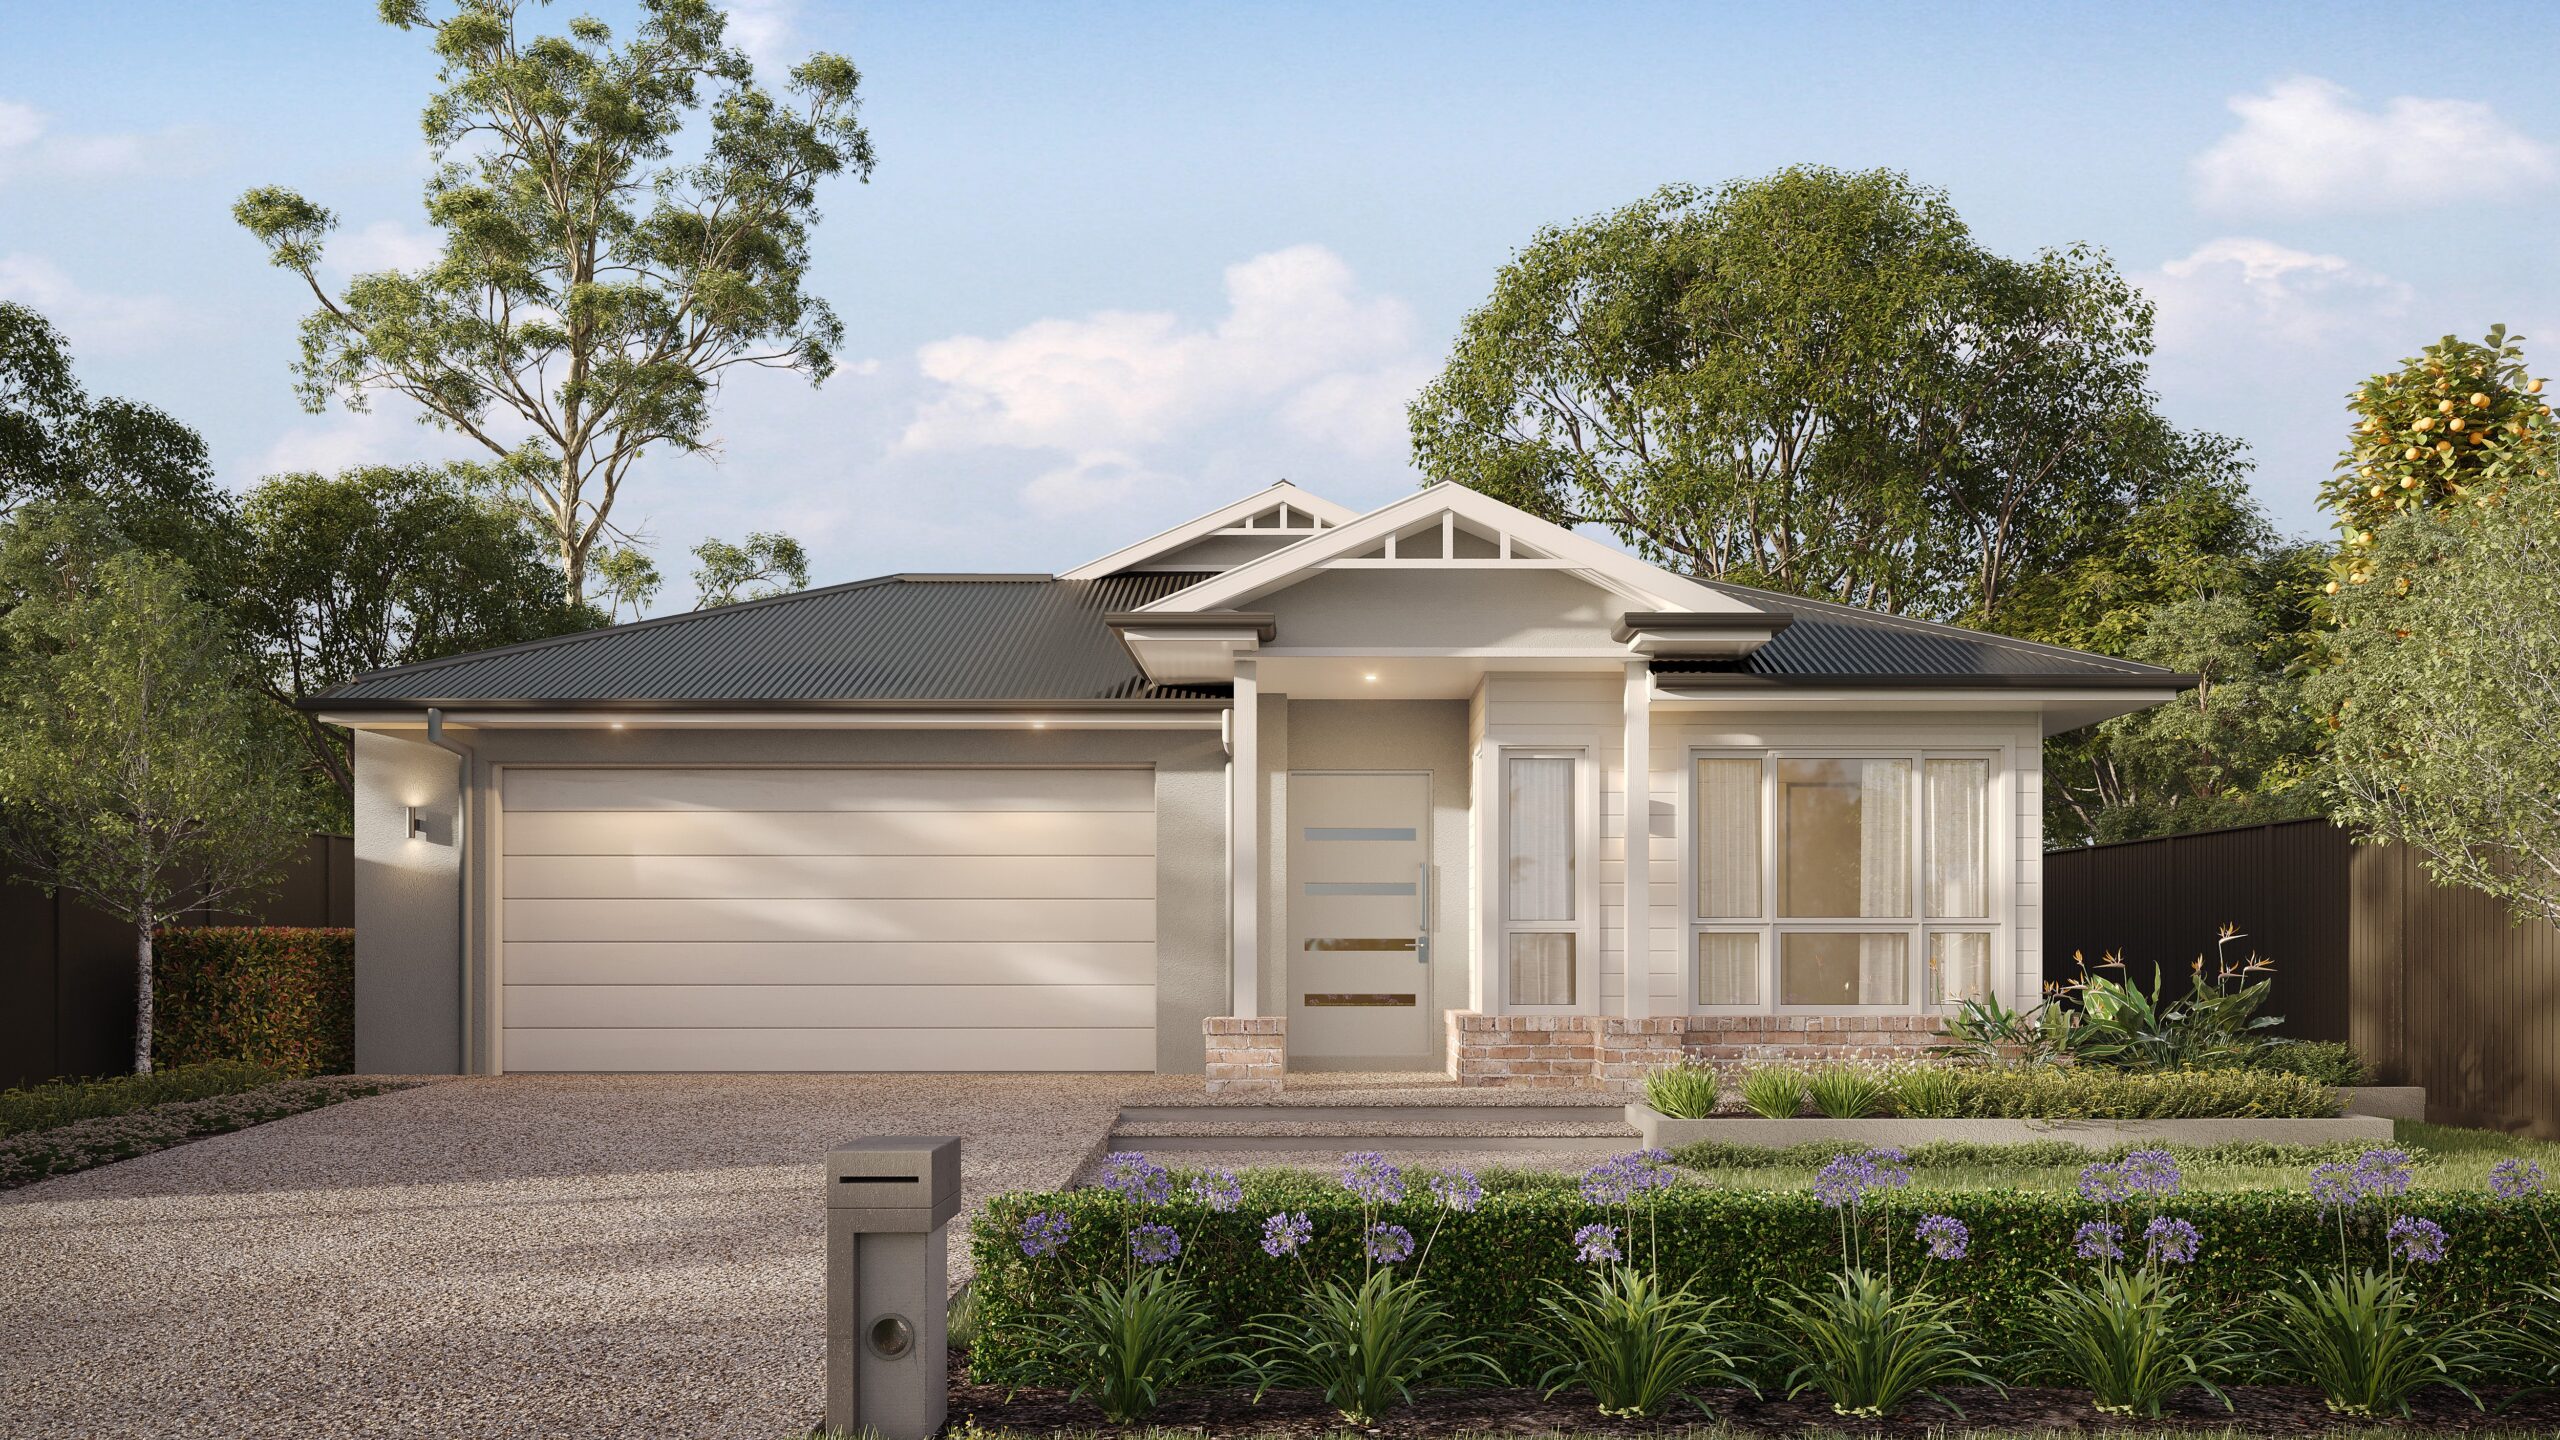
Kirke 250 on Lot 2060 Crestview Terrace, Shoreline Estate, Redland Bay From $1,362,682
INTRODUCING THE KIRKE 250 – A HOME THAT MAKES THE MOST OF EVERY METRE
The Kirke 250 has been designed to fit on a 12.5m wide frontage lot and retains enough space for the whole family to enjoy. This 4 bedroom, 2 bathroom home has a generous living/dining area leading onto a large alfresco for a home of 250m2 in size.
This House and Land Package comes packed with our premium inclusions featuring:
- 420m2 Land Size
- 250m2 Home Size with Plan Changes Included
- Daikin Ducted Air Conditioning with AirTouch Controller
- Floor to Ceiling Tiling in Bathroom and Ensuite with Rectified Edge Tiles
- Exposed Aggregate Driveway, Portico, Alfresco and 800mm Path Around Home
- Extensive Colour Selection Options and Lighting and Power Point Package
- 600mm x 600mm Porcelain Floor Tiling with Rectified Edge Throughout
- Premium Carpet to Bedrooms
- Ceiling Fans to All Bedrooms and Alfresco
- 20mm Stone Ambassador Benchtops to Kitchen, Laundry and Vanities
- Westinghouse Dishwasher and 90cm Freestanding Cooker
- Diamond Mesh Security Screens to all Openable Windows and Doors (Excluding Front Entry and Garage Door)
- Alarm System
- Roller Blinds to All Openable Windows
- 1020mm Front Entry Door
- Gas Instantaneous Hot Water System
- 2550mm High Ceiling Height
- H1 Soil Classification Allowance, Steel Roof, 2 x Whirly Birds, T2 Treated Timber Frame
- Design Feature Wall and so much More!
At Desire Homes we offer the Highest Level of Premium Inclusions with top quality finishes. Rest assured; we leave no expense spared in making sure we offer you a home built to stand the test of time. Deal directly with the builder knowing exactly what you will receive and when
View Kirke 250
* TERMS AND CONDITIONS APPLY
* LAND MAY OR MAY NOT BE REGISTERED AT TIME OF PACKAGE PUBLICATION AND WILL NEED TO BE PURCHASED DIRECTLY FROM THE DEVELOPER
* THIS HOUSE AND LAND PACKAGE HAS NOT STARTED CONSTRUCTION AND IS INDICATIVE ONLY
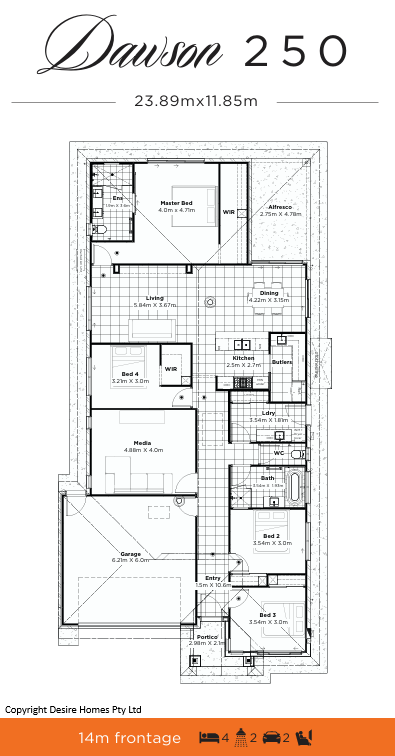
Dawson 250 on Lot 5308 Saffron Court, Everleigh Estate, Greenbank From $1,145,782
INTRODUCING THE DAWSON 250 – A REFINED FAMILY HOME WITH ROOM TO LIVE AND ENTERTAIN
The Dawson 250 featuring 4 bedrooms with master at the rear, 2 bathrooms and a very spacious media room. This 250m2 home is an entertainers delight.
This House and Land Package comes packed with our premium inclusions featuring:
- 414m2 Land Size
- 250m2 Home Size with Plan Changes Included
- Daikin Ducted Air Conditioning with AirTouch Controller
- Floor to Ceiling Tiling in Bathroom and Ensuites with Rectified Edge Tiles
- Exposed Aggregate Driveway, Portico, Alfresco and 800mm Path Around Home
- Extensive Colour Selection Options and Lighting and Power Point Package
- 600mm x 600mm Porcelain Floor Tiling with Rectified Edge Throughout
- Premium Carpet to Bedrooms
- Ceiling Fans to All Bedrooms and Alfresco
- 20mm Stone Ambassador Benchtops to Kitchen, Laundry and Vanities
- Westinghouse Dishwasher and 90cm Freestanding Cooker
- Diamond Mesh Security Screens to all Openable Windows and Doors (Excluding Front Entry and Garage Door)
- Alarm System
- Roller Blinds to All Openable Windows
- 1020mm Front Entry Door
- Gas Instantaneous Hot Water System
- 2550mm High Ceiling Height
- H1 Soil Classification Allowance, Steel Roof, 2 x Whirly Birds, T2 Treated Timber Frame
- Design Feature Wall and so much More!
At Desire Homes we offer the Highest Level of Premium Inclusions with top quality finishes. Rest assured; we leave no expense spared in making sure we offer you a home built to stand the test of time. Deal directly with the builder knowing exactly what you will receive and when
View Dawson 250
* TERMS AND CONDITIONS APPLY
* LAND MAY OR MAY NOT BE REGISTERED AT TIME OF PACKAGE PUBLICATION AND WILL NEED TO BE PURCHASED DIRECTLY FROM THE DEVELOPER
* THIS HOUSE AND LAND PACKAGE HAS NOT STARTED CONSTRUCTION AND IS INDICATIVE ONLY
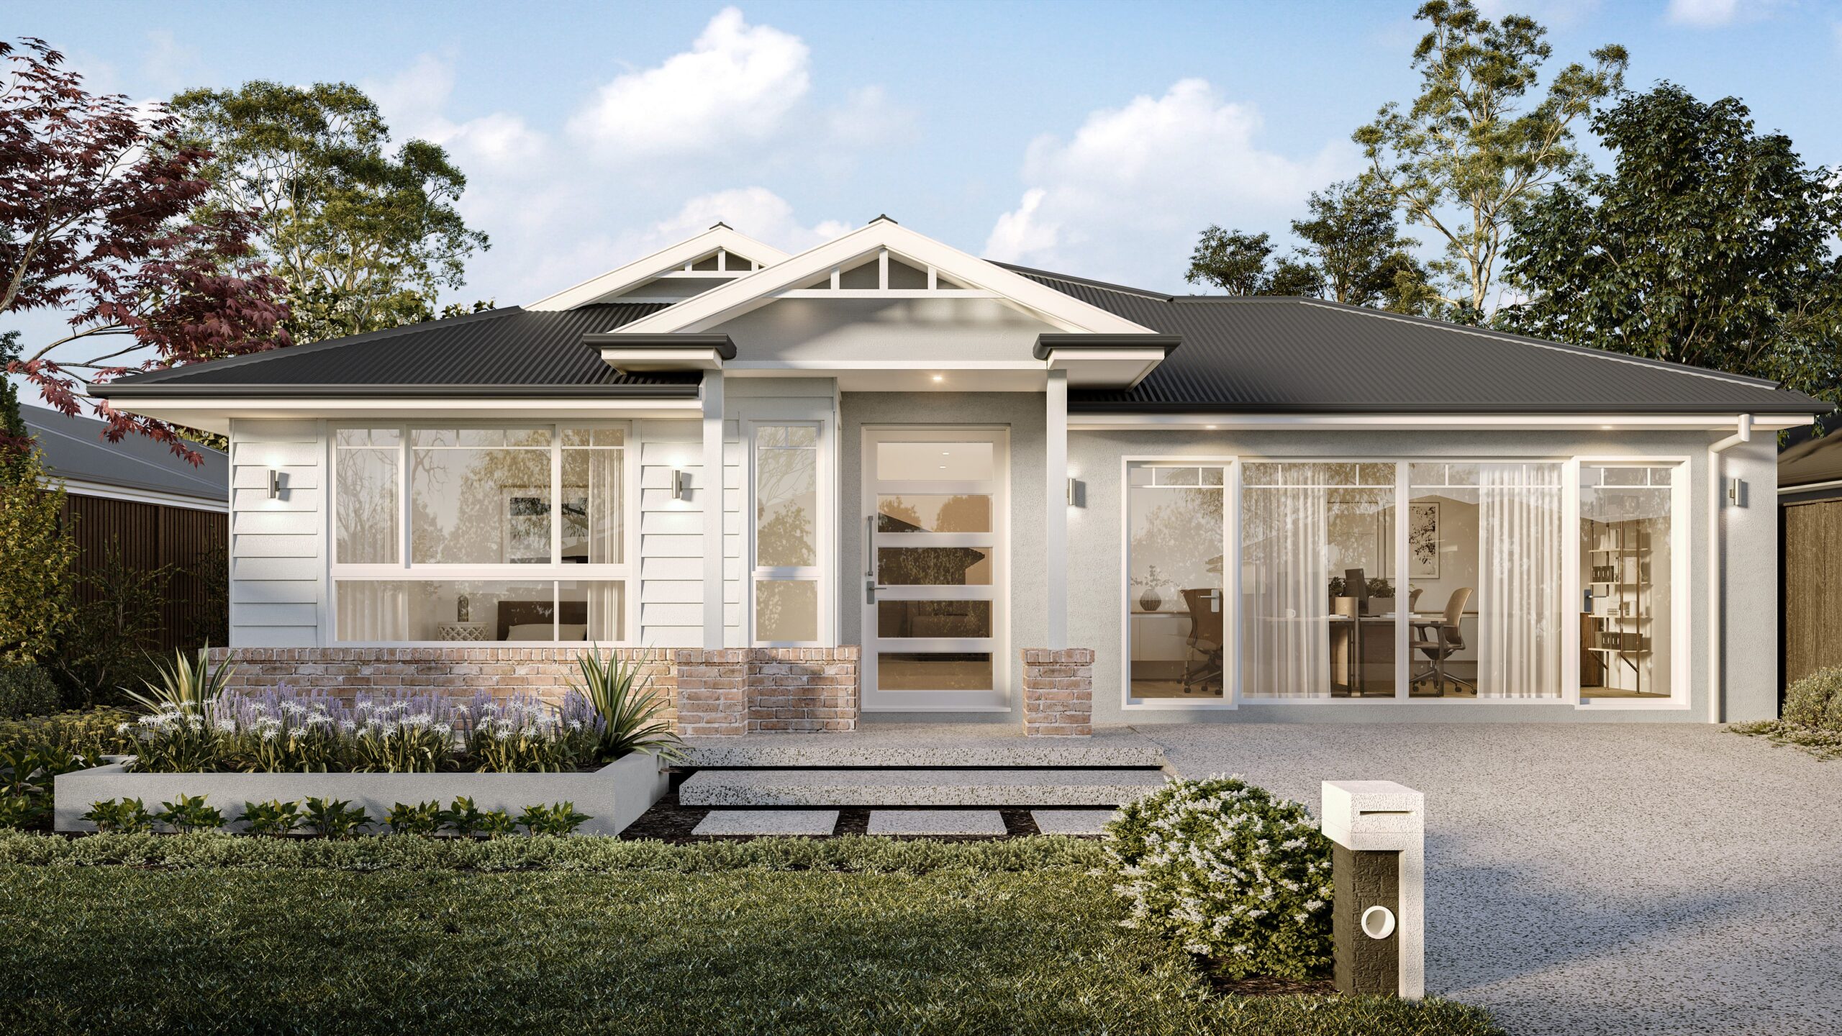
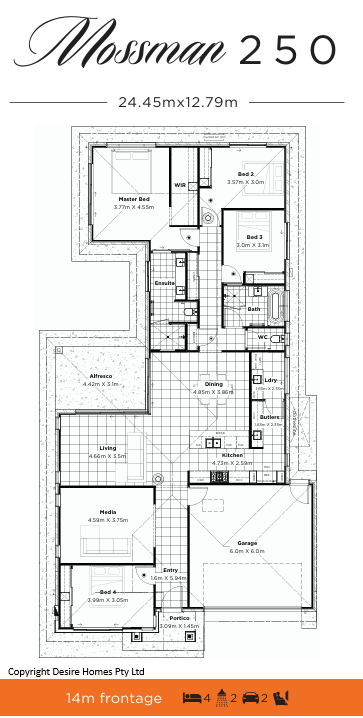
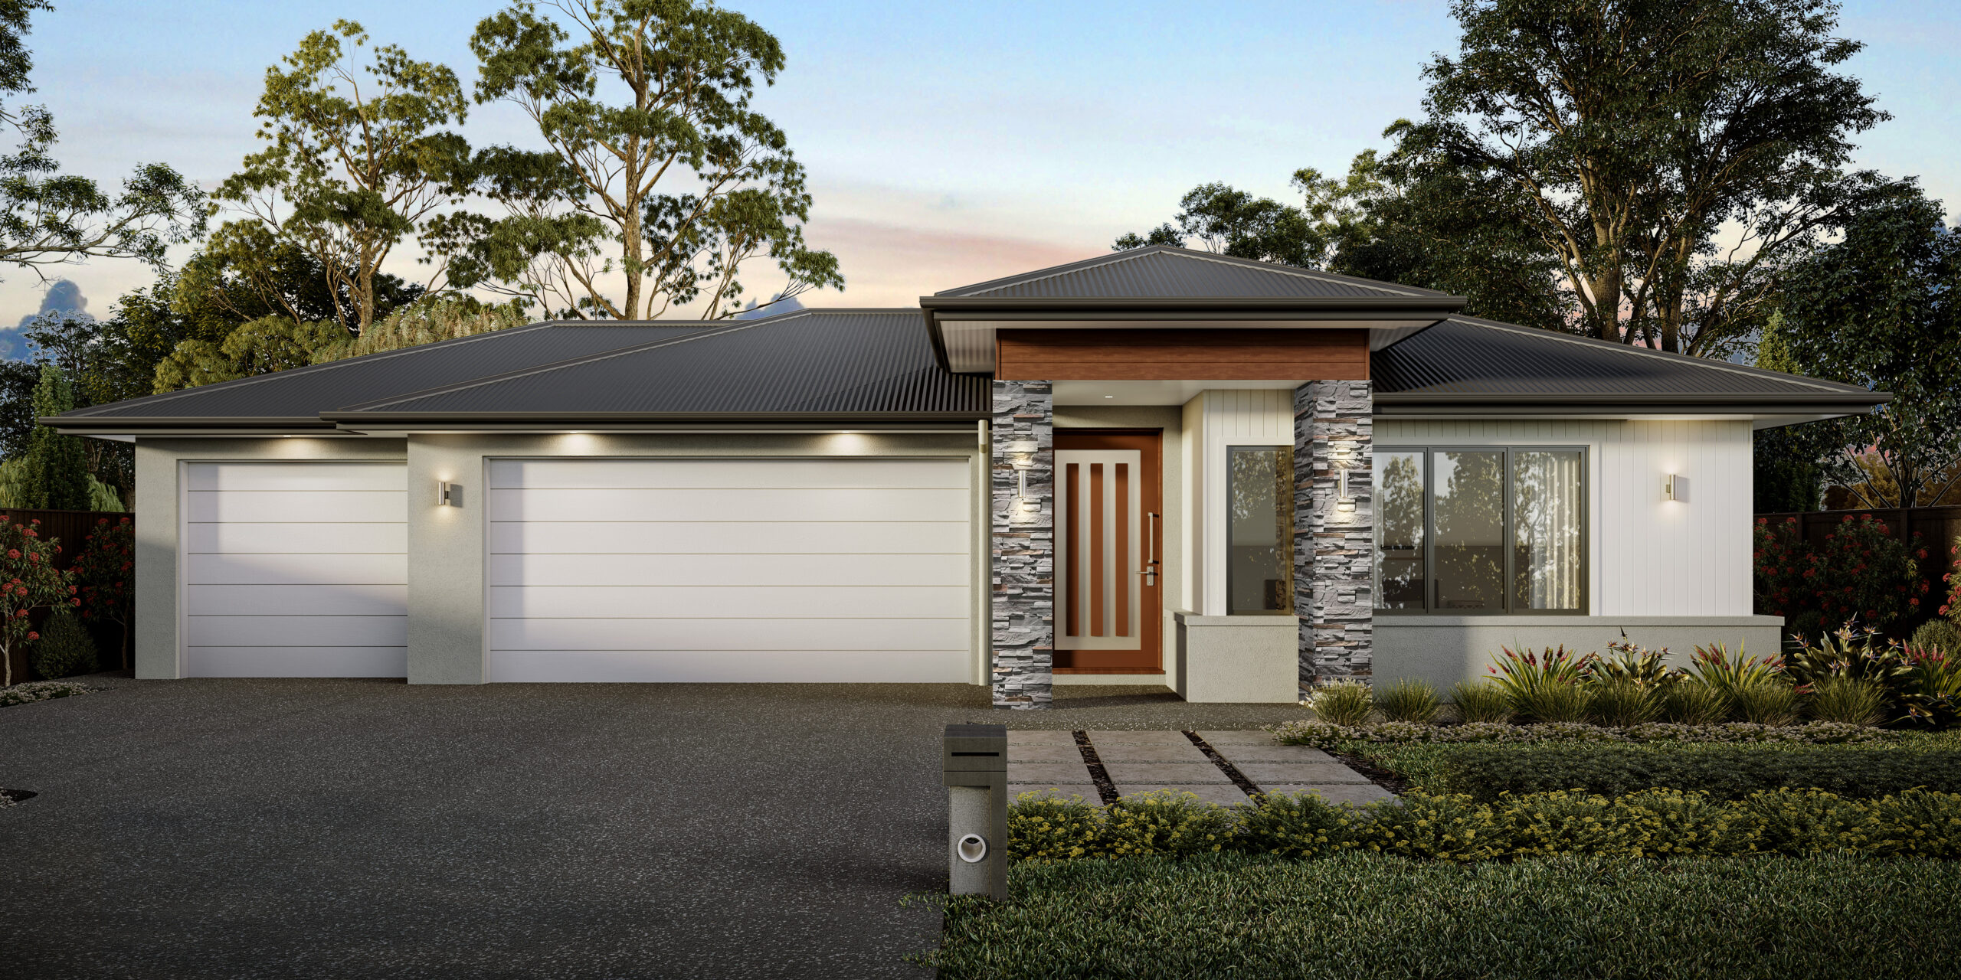
Mossman 250 on Lot 2061 Crestview Terrace, Shoreline Estate, Redland Bay From $1,448,528
INTRODUCING THE MOSSMAN 250 – A REFINED BALANCE OF SPACE AND STYLE
The Mossman 250 is our most popular design in the 250m2 home category. This home has been designed from our popular Jardine 250 and Diamantina 251 plan and features 4 bedrooms, 2 bathrooms, media room and alfresco central to the home.
This House and Land Package comes packed with our premium inclusions featuring:
- 480m2 Land Size
- 250m2 Home Size
- Daikin Ducted Air Conditioning with AirTouch Controller
- Floor to Ceiling Tiling in Bathroom and Ensuite with Rectified Edge Tiles
- Exposed Aggregate Driveway, Portico, Alfresco and 800mm Path Around Home
- Extensive Colour Selection Options and Lighting and Power Point Package
- 600mm x 600mm Porcelain Floor Tiling with Rectified Edge Throughout
- Premium Carpet to Bedrooms
- Ceiling Fans to All Bedrooms and Alfresco
- 20mm Stone Ambassador Benchtops to Kitchen, Laundry and Vanities
- Westinghouse Dishwasher and 90cm Freestanding Cooker
- Diamond Mesh Security Screens to all Openable Windows and Doors (Excluding Front Entry and Garage Door)
- Alarm System
- Roller Blinds to All Openable Windows
- 1020mm Front Entry Door
- Gas Instantaneous Hot Water System
- 2550mm High Ceiling Height
- H1 Soil Classification Allowance, Steel Roof, 2 x Whirly Birds, T2 Treated Timber Frame
- Design Feature Wall and so much More!
At Desire Homes we offer the Highest Level of Premium Inclusions with top quality finishes. Rest assured; we leave no expense spared in making sure we offer you a home built to stand the test of time. Deal directly with the builder knowing exactly what you will receive and when.
View Mossman 250
* TERMS AND CONDITIONS APPLY
* LAND MAY OR MAY NOT BE REGISTERED AT TIME OF PACKAGE PUBLICATION AND WILL NEED TO BE PURCHASED DIRECTLY FROM THE DEVELOPER
* THIS HOUSE AND LAND PACKAGE HAS NOT STARTED CONSTRUCTION AND IS INDICATIVE ONLY

Jardine 250 Modified on 1 Hattrick Street, Covella Estate, Greenbank From $1,204,500
INTRODUCING THE JARDINE 250 MODIFIED – AWARD-WINNING THINKING, REIMAGINED
The Jardine 250 Modified is a clever solution for our award winning Jardine 250 plan to fit on a 30m long lot. Keeping many of the well liked features the Jardine 250 has to offer, this plan is a winner on so many levels.
This House and Land Package comes packed with our premium inclusions featuring:
- 518m2 Land Size
- 250m2 Home Size with Plan Changes Included
- Daikin Ducted Air Conditioning with AirTouch Controller
- Floor to Ceiling Tiling in Bathroom and Ensuite with Rectified Edge Tiles
- Exposed Aggregate Driveway, Portico, Alfresco and 800mm Path Around Home
- Extensive Colour Selection Options and Lighting and Power Point Package
- 600mm x 600mm Porcelain Floor Tiling with Rectified Edge Throughout
- Premium Carpet to Bedrooms
- Ceiling Fans to All Bedrooms and Alfresco
- 20mm Stone Ambassador Benchtops to Kitchen, Laundry and Vanities
- Westinghouse Dishwasher and 90cm Freestanding Cooker
- Diamond Mesh Security Screens to all Openable Windows and Doors (Excluding Front Entry and Garage Door)
- Alarm System
- Roller Blinds to All Openable Windows
- 1020mm Front Entry Door
- Gas Instantaneous Hot Water System
- 2550mm High Ceiling Height
- H1 Soil Classification Allowance, Steel Roof, 2 x Whirly Birds, T2 Treated Timber Frame
- Design Feature Wall and so much More!
At Desire Homes we offer the Highest Level of Premium Inclusions with top quality finishes. Rest assured; we leave no expense spared in making sure we offer you a home built to stand the test of time. Deal directly with the builder knowing exactly what you will receive and when
View Jardine 250 Modified
* TERMS AND CONDITIONS APPLY
* LAND MAY OR MAY NOT BE REGISTERED AT TIME OF PACKAGE PUBLICATION AND WILL NEED TO BE PURCHASED DIRECTLY FROM THE DEVELOPER
* THIS HOUSE AND LAND PACKAGE HAS NOT STARTED CONSTRUCTION AND IS INDICATIVE ONLY
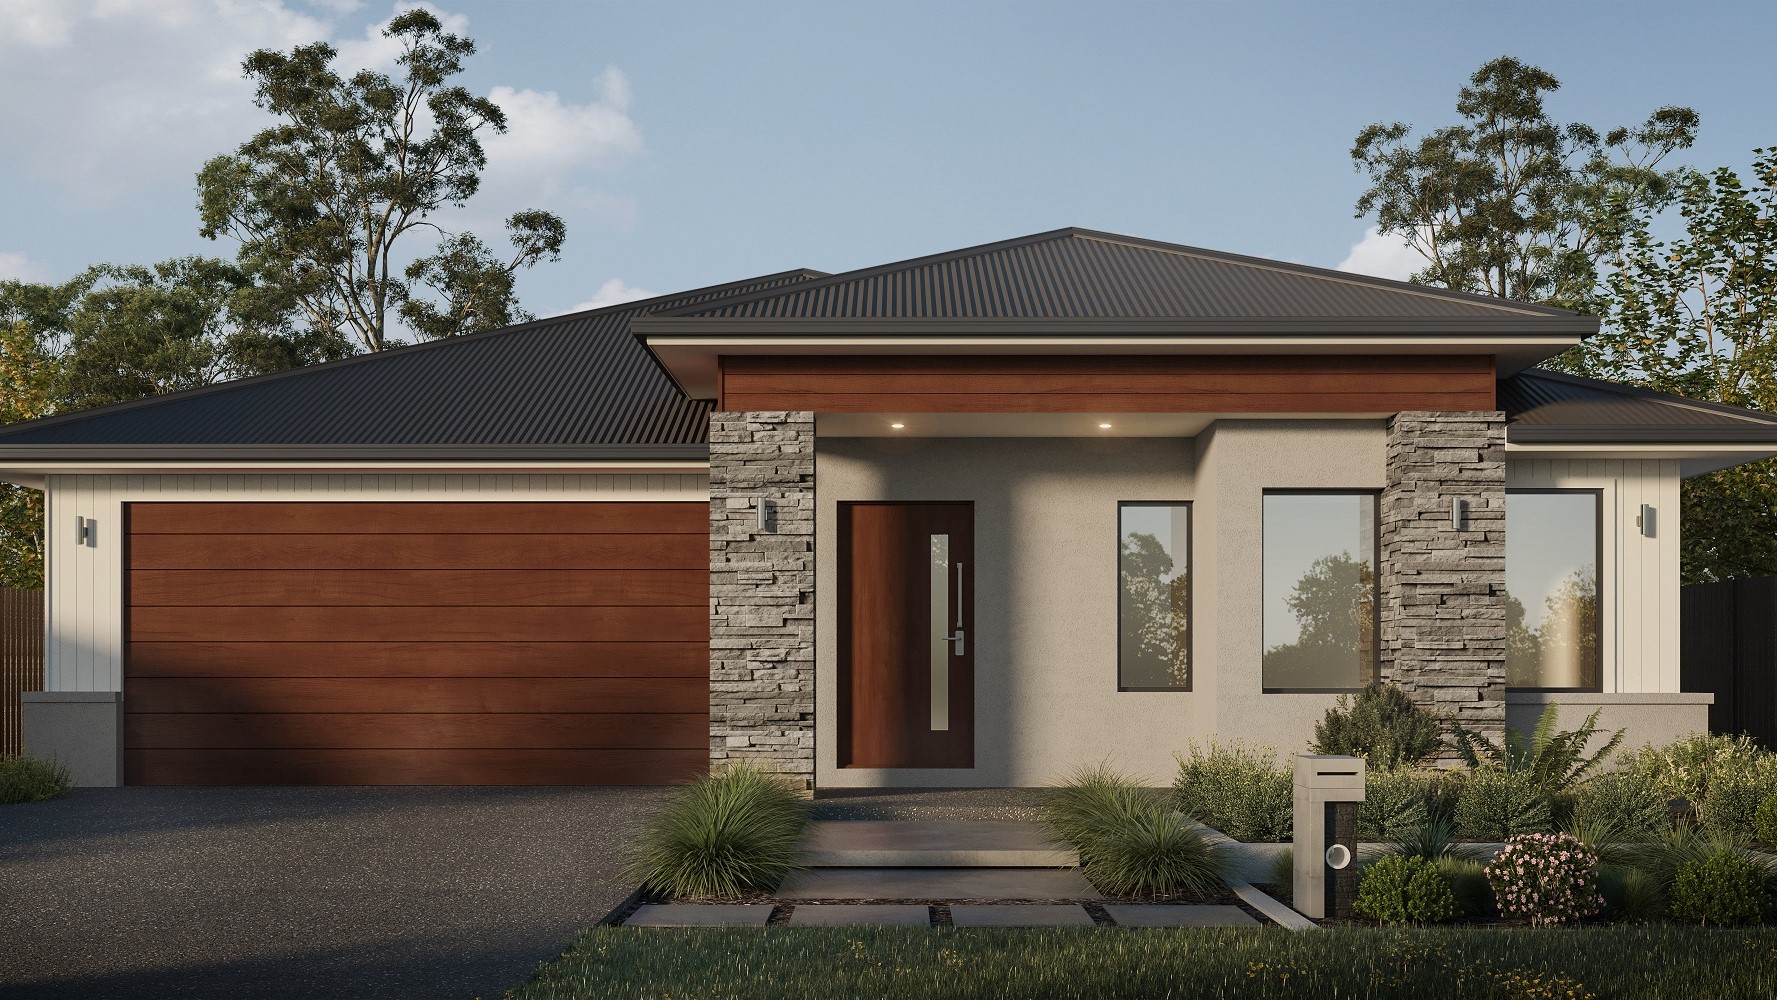
Endeavour 266 Lot 342 Soho Drive, Highgrove Estate, Deebing Heights From $1,168,092
INTRODUCING THE ENDEAVOUR – NO EXPENSE HAS BEEN SPARED FOR THIS HOME WITH ITS IMPRESSIVE INCLUSIONS
The Endeavour 266 was cleverly designed for a corner lot but would suit a 14m wide frontage. This top class design has you wondering why you never thought of building a new home of this size before. Open plan living at its finest, this 266m2 home suits entertainers who thrive on utilising the living, dining, kitchen and alfresco areas most in their home.
This House and Land Package comes packed with our premium inclusions featuring:
- 455m2 Block Size
- 266m2 Home Size
- Ducted Air Conditioning with AirTouch Controller
- Floor to Ceiling Tiling in Bathroom and Ensuite with Rectified Edge
- Exposed Aggregate Driveway, Portico, Alfresco and 800mm Path Around Home
- Extensive Colour Selection Options
- 600mm x 600mm Porcelain Floor Tiling with Rectified Edge throughout and Premium Carpet to Bedrooms and Media Room
- Ceiling Fans to All Bedrooms Media Room and Alfresco
- 20mm Stone Ambassador Benchtops to Kitchen, Laundry and Vanities
- Dishwasher and 90cm Freestanding Oven
- Diamond Mesh Security Screens to all Openable Windows and Doors (Excluding Front Entry Door) and an Alarm System
- Roller Blinds to All Openable Windows
- 1020mm Front Entry Door
- Gas Instant Hot Water
- 2550mm High Ceiling Height
- H1 Soil Classification, Colourbond Roof, 2 x Whirly Birds, T2 Timber Frame
- Feature Wall Design and Colour and so much More!
At Desire Homes we offer the Highest Level of Premium Inclusions with top quality finishes. Rest assured; we leave no expense spared in making sure we offer you a home built to stand the test of time.
View Endeavour 266
* TERMS AND CONDITIONS APPLY
* LAND MAY OR MAY NOT BE REGISTERED AT TIME OF PACKAGE PUBLICATION AND WILL NEED TO BE PURCHASED DIRECTLY FROM THE DEVELOPER
* THIS HOUSE AND LAND PACKAGE HAS NOT STARTED CONSTRUCTION AND IS INDICATIVE ONLY
Mossman 250 on Lot 502 Bronze Street, Cottonwood Estate, Logan Reserve From $1,284,500
INTRODUCING THE MOSSMAN 250 – A REFINED BALANCE OF SPACE AND STYLE
The Mossman 250 is our most popular design in the 250m2 home category. This home has been designed from our popular Jardine 250 and Diamantina 251 plan and features 4 bedrooms, 2 bathrooms, media room and alfresco central to the home.
This House and Land Package comes packed with our premium inclusions featuring:
- 600m2 Land Size
- 250m2 Home Size
- Daikin Ducted Air Conditioning with AirTouch Controller
- Floor to Ceiling Tiling in Bathroom and Ensuite with Rectified Edge Tiles
- Exposed Aggregate Driveway, Portico, Alfresco and 800mm Path Around Home
- Extensive Colour Selection Options and Lighting and Power Point Package
- 600mm x 600mm Porcelain Floor Tiling with Rectified Edge Throughout
- Premium Carpet to Bedrooms
- Ceiling Fans to All Bedrooms and Alfresco
- 20mm Stone Ambassador Benchtops to Kitchen, Laundry and Vanities
- Westinghouse Dishwasher and 90cm Freestanding Cooker
- Diamond Mesh Security Screens to all Openable Windows and Doors (Excluding Front Entry and Garage Door)
- Alarm System
- Roller Blinds to All Openable Windows
- 1020mm Front Entry Door
- Gas Instantaneous Hot Water System
- 2550mm High Ceiling Height
- H1 Soil Classification Allowance, Steel Roof, 2 x Whirly Birds, T2 Treated Timber Frame
- Design Feature Wall and so much More!
At Desire Homes we offer the Highest Level of Premium Inclusions with top quality finishes. Rest assured; we leave no expense spared in making sure we offer you a home built to stand the test of time. Deal directly with the builder knowing exactly what you will receive and when.
View Mossman 250
* TERMS AND CONDITIONS APPLY
* LAND MAY OR MAY NOT BE REGISTERED AT TIME OF PACKAGE PUBLICATION AND WILL NEED TO BE PURCHASED DIRECTLY FROM THE DEVELOPER
* THIS HOUSE AND LAND PACKAGE HAS NOT STARTED CONSTRUCTION AND IS INDICATIVE ONLY

Gilbert 300 on Lot 62 Waterfront Drive, River Retreat Estate, Karalee From $1,899,168
THE GILBERT 300 – BIG ACREAGE LIVING WITH SMART, FAMILY‑FOCUSED DESIGN
The Gilbert 300 large open plan living, dining and alfresco with expansive master bedroom, walk in robe and ensuite area. A 300m2 acreage special featuring 4 bedrooms, 2 bathrooms, separate vanity for guests and mudroom leading off the garage into the laundry.
This House and Land Package comes packed with our premium inclusions featuring:
- 4140 Land Size
- 300m2 Home Size with Plan Changes Included
- Ducted Air Conditioning with AirTouch Controller
- Floor to Ceiling Tiling in Bathroom and Ensuite with Rectified Edge
- Exposed Aggregate Driveway, Portico, Alfresco and 800mm Path Around Home
- Extensive Colour Selection Options
- 600mm x 600mm Porcelain Floor Tiling with Rectified Edge throughout and Premium Carpet to Bedrooms and Media Room
- Ceiling Fans to All Bedrooms Media Room and Alfresco
- 20mm Stone Ambassador Benchtops to Kitchen, Laundry and Vanities
- Dishwasher and 90cm Freestanding Oven
- Diamond Mesh Security Screens to all Openable Windows and Doors (Excluding Front Entry Door) and an Alarm System
- Roller Blinds to All Openable Windows
- 1020mm Front Entry Door
- Gas Instant Hot Water
- 2550mm High Ceiling Height
- H1 Soil Classification, Colourbond Roof, 2 x Whirly Birds, T2 Timber Frame, HSTP System
- Feature Wall Design and Colour and so much More!
At Desire Homes we offer the Highest Level of Premium Inclusions with top quality finishes. Rest assured; we leave no expense spared in making sure we offer you a home built to stand the test of time.
View Gilbert 300
* TERMS AND CONDITIONS APPLY
* LAND MAY OR MAY NOT BE REGISTERED AT TIME OF PACKAGE PUBLICATION AND WILL NEED TO BE PURCHASED DIRECTLY FROM THE DEVELOPER
* THIS HOUSE AND LAND PACKAGE HAS NOT STARTED CONSTRUCTION AND IS INDICATIVE ONLY

Coomera 407 on Lot 109 Harrow Place, Rangewood Estate, Lowood From $1,397,002
INTRODUCING THE COOMERA 407 – ACREAGE LIVING EXPANDED, ENHANCED AND ELEVATED.
The Coomera 407 has been developed to expand our extremely popular Balonne 340 plan. In addition to the flawless layout of our most popular acreage design, we have added an additional garage, mud room, powder room and expanded the living/dining area, butlers pantry/walk in pantry and laundry increasing the overall home size to 407m2.
This House and Land Package comes packed with our premium inclusions featuring:
- 3020m2 Land Size
- 407m2 Home Size with Plan Changes Included
- Ducted Air Conditioning with AirTouch Controller
- Floor to Ceiling Tiling in Bathroom and Ensuite with Rectified Edge
- Exposed Aggregate Driveway, Portico, Alfresco and 800mm Path Around Home
- Extensive Colour Selection Options
- 600mm x 600mm Porcelain Floor Tiling with Rectified Edge throughout and Premium Carpet to Bedrooms and Media Room
- Ceiling Fans to All Bedrooms Media Room and Alfresco
- 20mm Stone Ambassador Benchtops to Kitchen, Laundry and Vanities
- Dishwasher and 90cm Freestanding Oven
- Diamond Mesh Security Screens to all Openable Windows and Doors (Excluding Front Entry Door) and an Alarm System
- Roller Blinds to All Openable Windows
- 1020mm Front Entry Door
- Gas Instant Hot Water
- 2550mm High Ceiling Height
- H1 Soil Classification, Colourbond Roof, 2 x Whirly Birds, T2 Timber Frame, HSTP System
- Feature Wall Design and Colour and so much More!
At Desire Homes we offer the Highest Level of Premium Inclusions with top quality finishes. Rest assured; we leave no expense spared in making sure we offer you a home built to stand the test of time.
View Coomera 407
* TERMS AND CONDITIONS APPLY
* LAND MAY OR MAY NOT BE REGISTERED AT TIME OF PACKAGE PUBLICATION AND WILL NEED TO BE PURCHASED DIRECTLY FROM THE DEVELOPER
* THIS HOUSE AND LAND PACKAGE HAS NOT STARTED CONSTRUCTION AND IS INDICATIVE ONLY
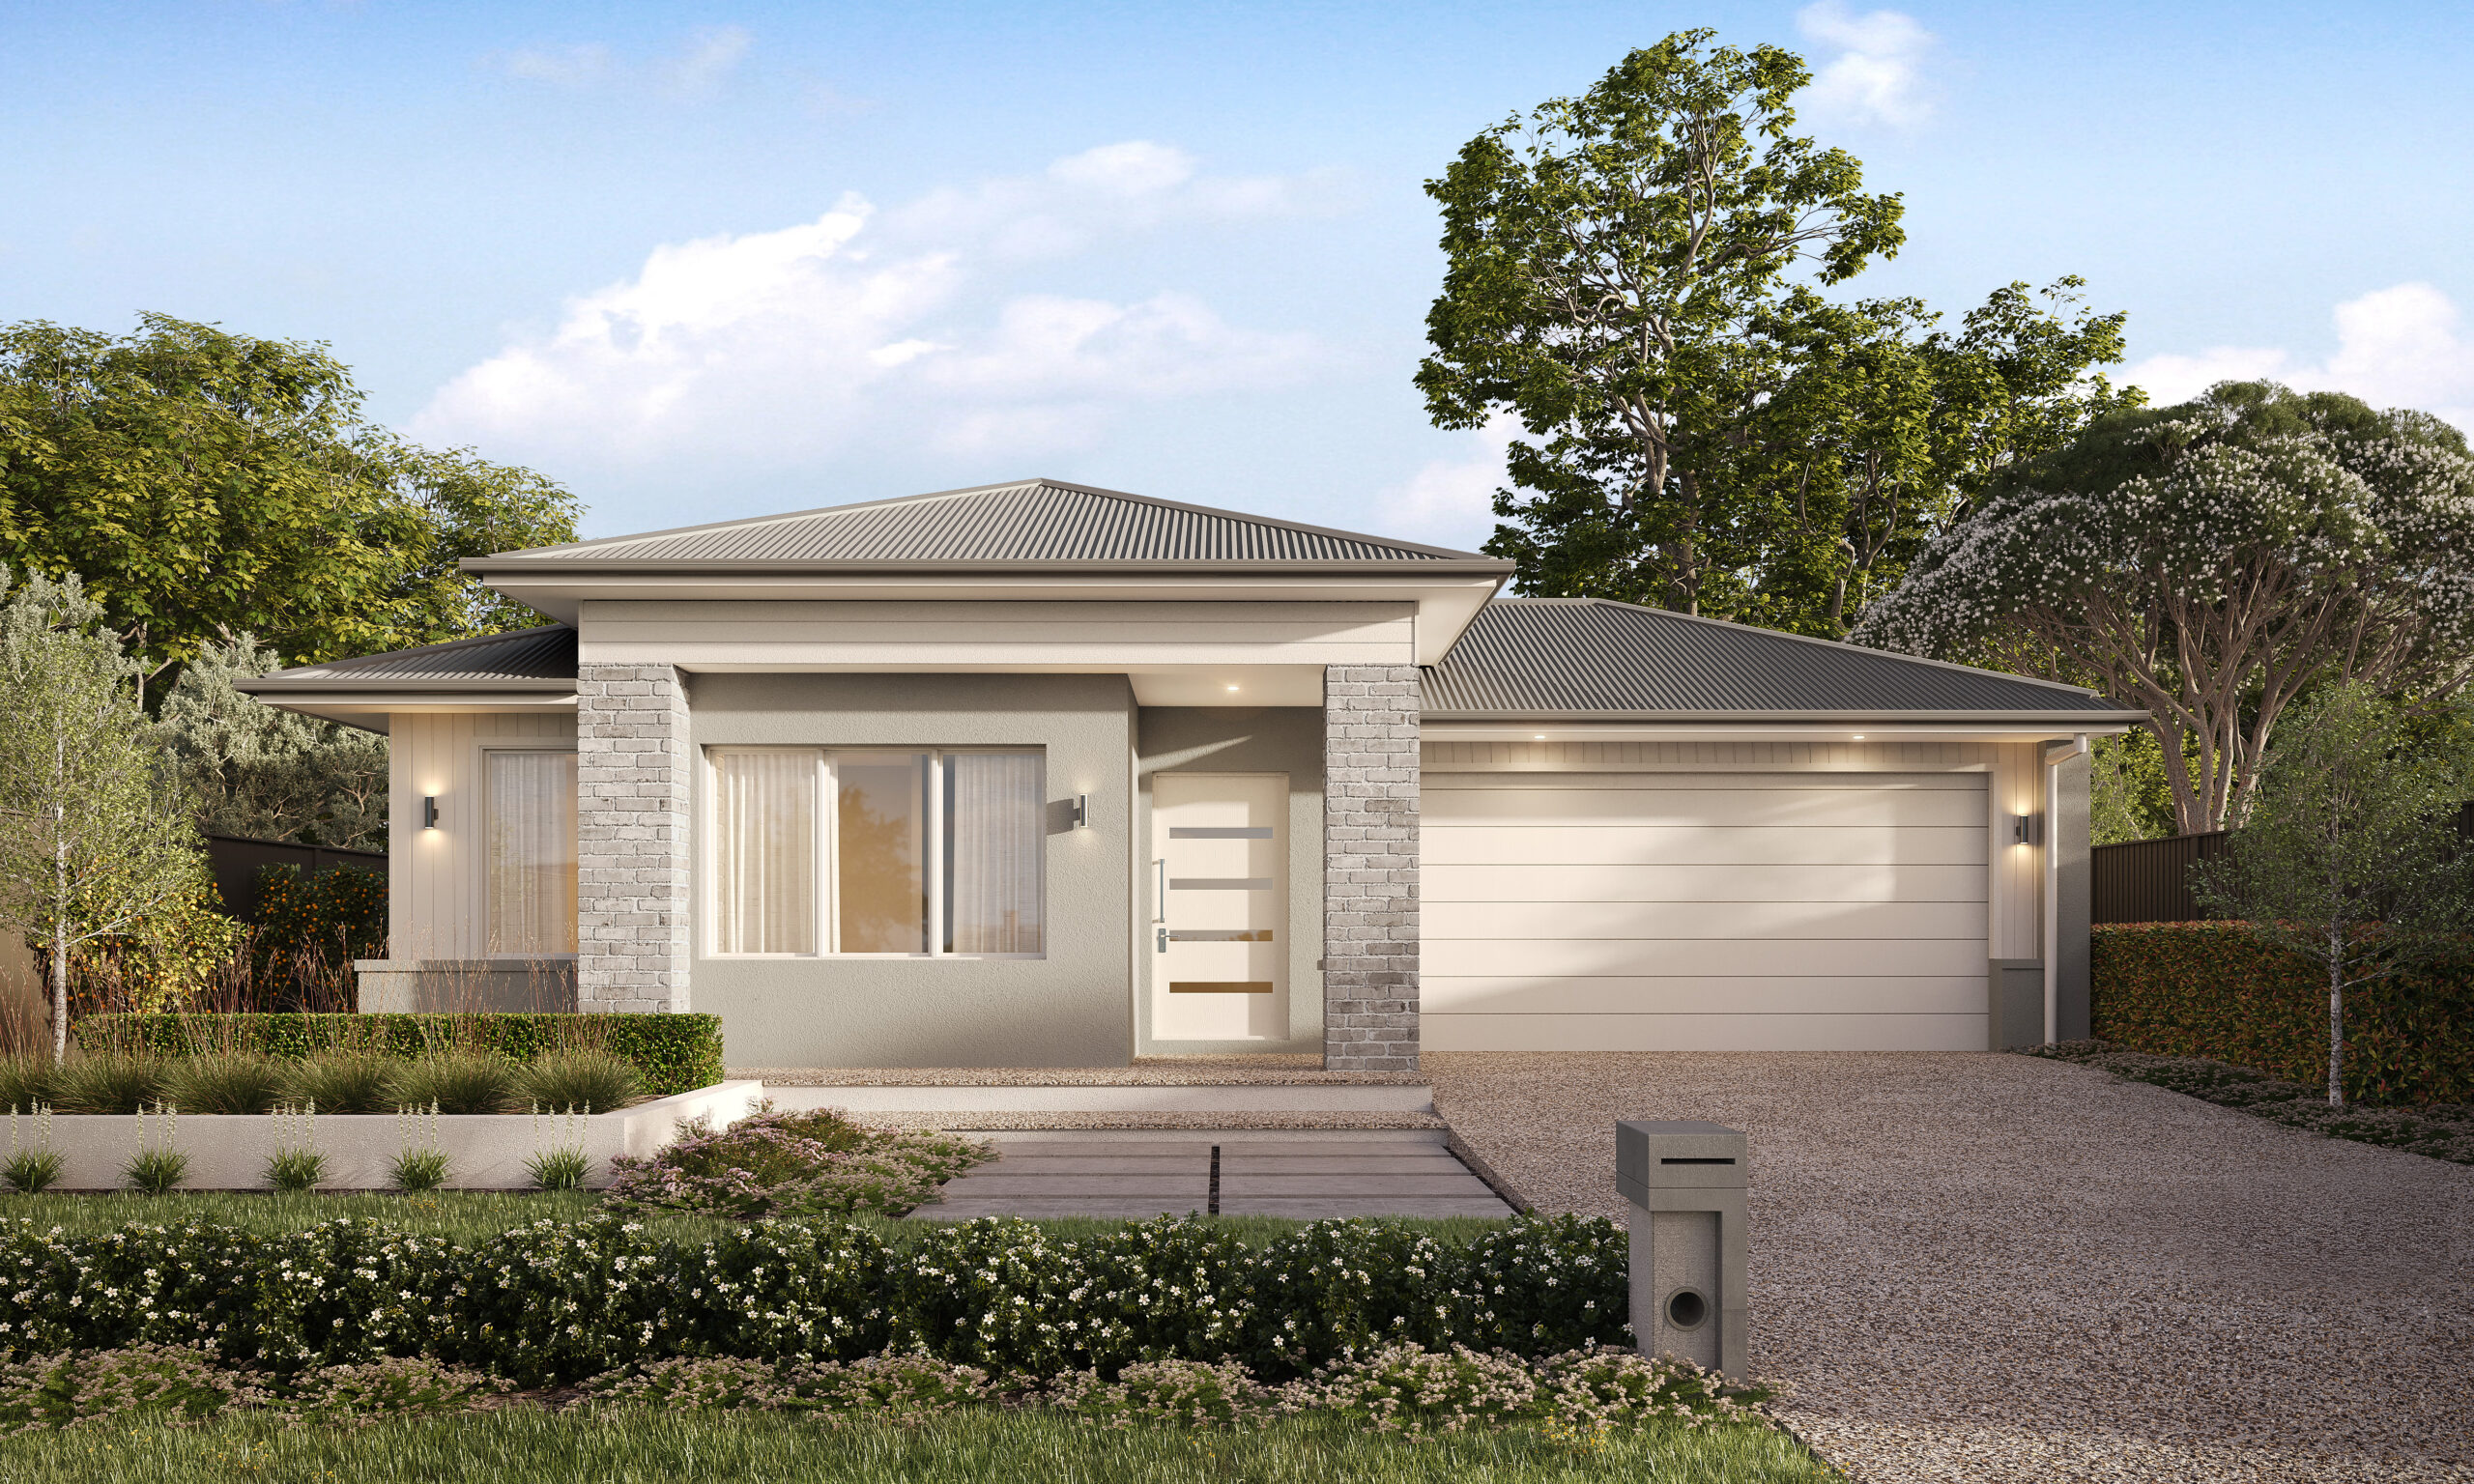
Diamantina 251 on Lot 47 Soleil Way, Sunnyvue Estate, Ripley From $1,183,482
WELCOME TO THE DIAMANTINA 251 – A HOME THAT TRULY SPARKLES
The Diamantina 251 is a spacious 4 bed, 2 bathroom home that includes a media room, large butlers pantry, kitchen and ensuite, inviting centre alfresco area and large double garage with rear access. The Diamantina 251 is a 251m2 home that feels much larger than it looks.
This House and Land Package comes packed with our premium inclusions featuring:
- 495m2 Lot Size
- 251m2 Home Size with Plan Changes Included
- Ducted Air Conditioning with AirTouch Controller
- Floor to Ceiling Tiling in Bathroom and Ensuite with Rectified Edge
- Exposed Aggregate Driveway, Portico, Alfresco and 800mm Path Around Home
- Extensive Colour Selection Options
- 600mm x 600mm Porcelain Floor Tiling with Rectified Edge throughout and Premium Carpet to Bedrooms and Media Room
- Ceiling Fans to All Bedrooms Media Room and Alfresco
- 20mm Stone Ambassador Benchtops to Kitchen, Laundry and Vanities
- Dishwasher and 90cm Freestanding Oven
- Diamond Mesh Security Screens to all Openable Windows and Doors (Excluding Front Entry Door) and an Alarm System
- Roller Blinds to All Openable Windows
- 1020mm Front Entry Door
- Gas Instant Hot Water
- 2550mm High Ceiling Height
- H1 Soil Classification, Colourbond Roof, 2 x Whirly Birds, T2 Timber Frame
- Feature Wall Design and Colour and so much More!
At Desire Homes we offer the Highest Level of Premium Inclusions with top quality finishes. Rest assured, we leave no expense spared in making sure we offer you a home built to stand the test of time. Deal directly with the builder knowing exactly what you will receive and when.
View Diamantina 250
* TERMS AND CONDITIONS APPLY
* LAND MAY OR MAY NOT BE REGISTERED AT TIME OF PACKAGE PUBLICATION AND WILL NEED TO BE PURCHASED DIRECTLY FROM THE DEVELOPER
* THIS HOUSE AND LAND PACKAGE HAS NOT STARTED CONSTRUCTION AND IS INDICATIVE ONLY